Welcome to Vbond
Retrofitting Old Buildings with Modern Aluminum Composite Panels
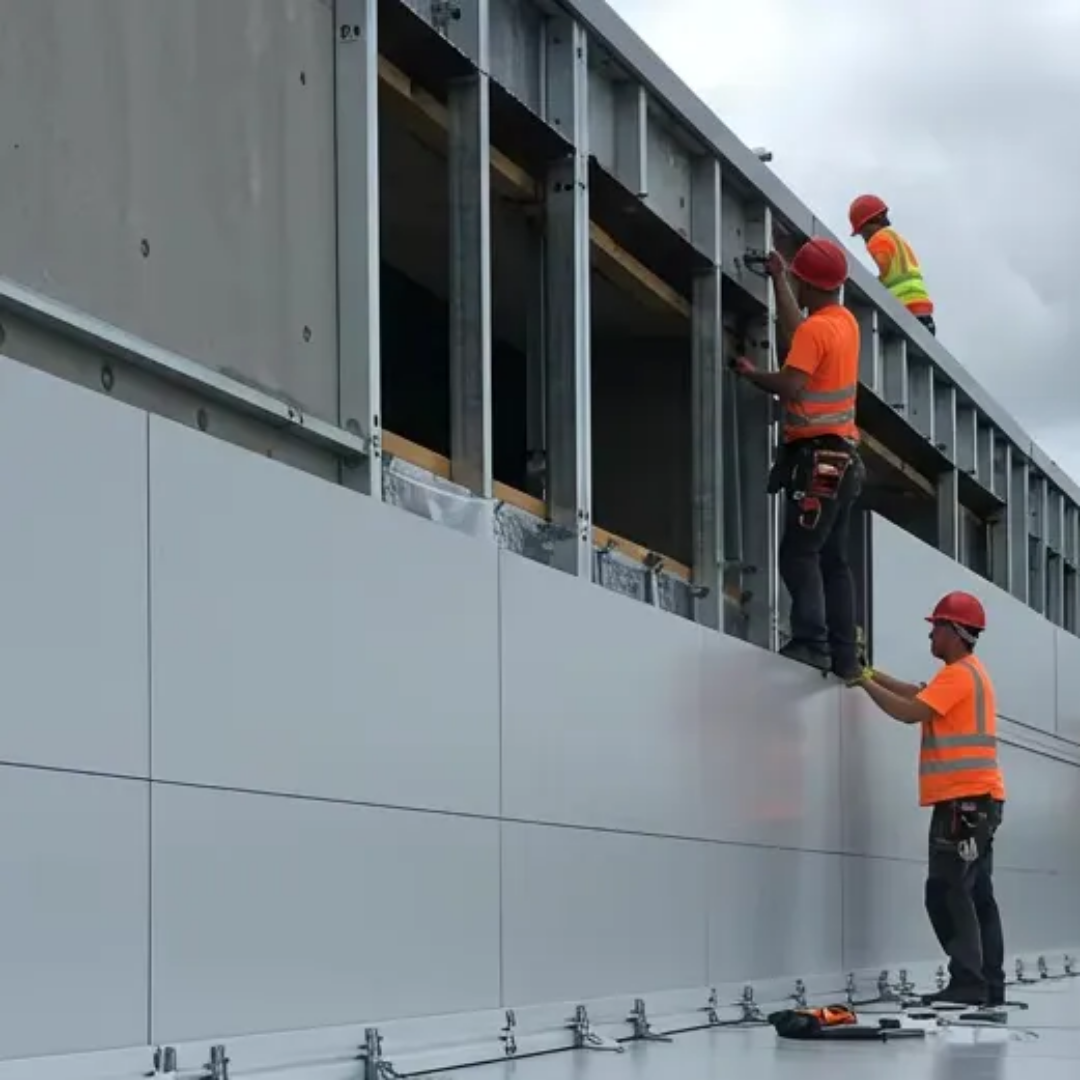
For procurement professionals responsible for aging building portfolios, the choice between costly demolition and strategic renovation is often a financial and operational crossroads. As urban infrastructure ages and sustainability mandates tighten, building owners face mounting pressure to modernize facades, improve energy performance, and meet updated fire safety codes—all without emptying capital reserves or displacing tenants.
Aluminum composite panels (ACPs) have emerged as a transformative solution for building retrofits, offering a unique combination of lightweight construction, design versatility, and enhanced building performance. From mid-century office towers to historic residential buildings, ACP recladding is proving to be one of the most efficient and cost-effective ways to breathe new life into aging structures.
This article provides a comprehensive guide for procurement professionals on retrofitting old buildings with aluminum composite panels, covering the benefits, technical considerations, fire safety compliance, energy performance improvements, and step-by-step procurement strategies.
Part One: Why Retrofitting with ACPs Makes Sense
The Case for Recladding Over Demolition
Full building demolition and replacement is not only expensive—it is increasingly unsustainable. Each year, approximately 50,000 UK buildings are demolished, producing roughly 126 million tonnes of waste, representing two-thirds of the country‘s total annual waste. Retrofitting insulation and cladding can help reduce this carbon debt by extending the useful life of existing buildings and improving their performance.
Recladding aging building envelopes—both roofs and walls—offers a compelling alternative to full demolition. These systems are typically installed over existing assemblies, allowing buildings to remain occupied during construction, reducing waste, and improving overall building performance.
Core Advantages of ACP Retrofitting
Advantage | Impact |
Lightweight construction | ACPs are significantly lighter than traditional cladding materials like brick, stone, or solid aluminum—up to 80% lighter. Weighing just 5.5 to 7.5 kilograms per square metre for a 4mm panel, they reduce structural load without compromising integrity, making them ideal for retrofits where foundations cannot be reinforced. |
Reduced structural modifications | Their lightweight allows old facades to be clad without the need for major structural modifications, beneficial in projects where there is a need to improve aesthetics and energy performance without compromising the original infrastructure. |
Quick installation | ACPs are lightweight and modular, making installation faster than traditional materials. |
Minimal tenant disruption | Because ACP systems can be installed over existing facades, buildings can remain occupied during construction, avoiding lost rental income. |
Design flexibility | Available in a wide array of colors, textures, and finishes, ACPs allow architects to creatively enhance building aesthetics while preserving or transforming architectural character. |
Sustainability | Aluminum is 100% recyclable, and many ACPs contain recycled content. Using ACPs for retrofitting avoids demolition waste and extends building life—a core principle of the circular economy. |
Part Two: Understanding the Retrofit Process
Rainscreen Cladding: The Preferred System
For building retrofits, the rainscreen cladding system is the industry standard. A rainscreen is an external layer that shields a building from the weather while allowing moisture to drain and air to circulate behind the facade. Combined with insulation, it acts as a high-performance thermal envelope.
Rainscreen façade retrofitting involves the installation of a new cladding system on the existing building. The new systems might sit on top of the existing exterior envelope—in the case of brick and cement, for example. Where an existing rainscreen solution is in situ, this is often dismantled and a new rainscreen solution is put in its place.
The ventilated cavity within a rainscreen system provides several critical functions:
- Drainage: Allows infiltrated water to drain downward and exit through weep holes
- Drying: Continuous airflow accelerates evaporation, preventing moisture accumulation
- Pressure equalization: Reduces wind-driven rain intrusion by balancing cavity and exterior pressure
- Thermal buffer: The cavity dissipates solar heat before it reaches the building structure
Air and moisture barriers can be integrated into the retrofit, improving indoor air quality and reducing the risk of mold and corrosion. Rainscreen systems allow for pressure-equalized cladding, reducing moisture intrusion and improving durability.
Attachment Systems
ACP panels can be integrated into numerous attachment systems available to the building industry. Common methods include:
- Visible fixing (mechanical): Panels fixed using screws or rivets through the face; color-matched caps conceal fasteners
- Concealed fixing (cassette system): Panel edges folded to create a cassette clipped onto a subframe; screw-free finish
- Rout-and-return system: Panels are fabricated with V-grooves and folded edges, then attached to aluminum rails or clips
In retrofit projects, a specially designed rail system is often fastened over insulation panels so that the air vapor barrier is not penetrated and the insulating layer remains continuous.
Part Three: Fire Safety – The Critical Retrofit Consideration
Perhaps the most important consideration in any ACP retrofit is fire safety compliance. Aluminum composite panels can cause the rapid vertical spread of fire. Typically, there is a 25mm to 50mm gap at the rear of the panel that acts as a chimney, drawing the flame and resulting in entire façades being engulfed by fire in a very short time.
In response to high-profile fire incidents, building codes worldwide have been substantially revised. Current fire safety regulations, including the UK Building Regulations (Approved Document B) and similar codes internationally, mandate that materials used in external wall systems for high-rise buildings over 18 metres must be non-combustible. This is typically achieved with materials rated A1 or A2-s1,d0 under the European Fire Classification system (Euroclass).
Cladding systems are also required to undergo rigorous fire testing, such as the BS8414 test, to demonstrate their resistance to the spread of fire. Systems that meet these requirements are classified under BR135 for their suitability in high-rise and sensitive building applications.
Core Material Fire Ratings
Core Type | Fire Rating | Suitability for Retrofit |
Polyethylene (PE) | B2 or lower | Not permitted for high-rise buildings; high fire risk |
Fire-Retardant (FR) | B1 | Permitted for mid-rise applications with cavity barriers |
Mineral-filled (A2) | A2-s1,d0 | Required for high-rise buildings; non-combustible |
When retrofitting older buildings, procurement professionals must verify that the chosen ACP system meets current fire code requirements. In many cases, older buildings with existing combustible cladding must undergo remediation—replacing non-compliant panels with A2-rated mineral-core panels.
Part Four: Energy Efficiency and Thermal Performance
One of the most significant advantages of envelope recladding is the potential to improve energy performance and reduce greenhouse gas emissions.
Insulation Upgrades
Retrofitting insulation within a rainscreen system offers a powerful way to upgrade the performance of existing buildings without the waste and emissions associated with demolition and rebuild. Studies show that insulation retrofits can reduce energy use by 10–45% in residential buildings and 15–30% in commercial buildings.
When an ACP rainscreen system is installed over existing walls, continuous insulation can be added outside the existing wall, boosting thermal performance and eliminating thermal bridging. The ventilated cavity behind the panels also helps reduce heat gain in summer, lowering cooling loads.
Real-World Energy Savings
A residential building retrofit in Madrid, Spain, using STACBOND aluminum composite panels achieved 40% energy savings thanks to the new thermal envelope, along with a reduction of CO₂ emissions and an improved energy rating from D to C. The cladding acted as a “second skin” for the ventilated facade, transforming the building’s energy performance without altering its architectural identity.
Reflective Coatings for Hot Climates
For buildings in hot climates, ACPs with heat-reflective coatings can further enhance energy performance. ALUCOMAT Energy Smart panels, for example, incorporate infrared reflective pigments that reflect solar heat energy to the atmosphere, reducing indoor temperature and air conditioning energy consumption.
Part Five: Aesthetic Transformation and Property Value
Beyond performance improvements, ACP retrofits deliver dramatic aesthetic transformations that directly impact property value.
Case Study: 808-812 Memorial Drive, Cambridge, Massachusetts
Constructed in the 1970s, the two buildings at 808-812 Memorial Drive were cold and drab aesthetically, and characteristically had deterioration of the facade and inefficient thermal performance. The extensive renovation involved new construction layered to the outside of the preexisting exterior. The buildings now feature Vitrabond® aluminum composite panels with a mineral-filled core and PVDF finish in warm earth-tones—Clay, Sedona, and a custom Pantone color.
The result was a complete transformation: outdated, deteriorating buildings became modern, energy-efficient structures with improved curb appeal and asset value.
Case Study: Embajador I Building, Madrid
In a mainly residential neighborhood with many buildings from the 1970s–80s requiring refurbishment, the Embajador I Building used STACBOND Bronze Metallic panels with an FR core. The project achieved contemporary design, energy efficiency, and sustainability, and was recognized with the INMOMAT Award for Best Energy Refurbishment. The cladding made it possible to integrate terraces, slabs, and support areas, creating a modern, durable, and aesthetically pleasing ventilated façade.
Design Flexibility
ACP panels are available in a wide range of colors, textures, and finishes—from realistic wood grain and stone effects to metallic and custom colors. This allows retrofit projects to either blend harmoniously with surrounding architecture or make a bold new design statement.
Part Six: Acoustic Performance in Retrofits
For buildings in noisy urban environments, ACP rainscreen systems can provide significant acoustic benefits. When integrated into a properly designed facade assembly—ACP skin over insulation (such as mineral wool or acoustic foam) within a ventilated cavity, sealed with acoustic sealants—the layered system achieves sound transmission class (STC) ratings from 40 to 55, effectively blocking exterior noise and minimizing reverberation.
The core material in ACP sheets acts as an insulator and absorbs sound, making ACP sheets effective for reducing external noise levels and creating a more peaceful indoor environment. For retrofit projects located near highways, airports, or other noise sources, specifying ACPs with enhanced acoustic properties can substantially improve occupant comfort.
Part Seven: Seismic Resilience
Older buildings in seismically active regions often lack modern structural reinforcement. ACP cladding offers advantages over rigid masonry walls in these environments. ACP systems are mounted on lightweight sub-frames with sliding clips and elongated fastener holes that allow controlled panel movement during seismic events. The system accommodates building drift and thermal expansion without cracking or detaching.
The joints between panels, sealed with flexible gaskets and sealants, maintain watertightness even under dynamic loads. ACP‘s low mass reduces inertia forces, mitigating horizontal acceleration effects on the building envelope. In high-risk zones, fire-rated ACP panels with mineral cores maintain fire safety and structural integrity post-quake, whereas damaged masonry may compromise safety.
Part Eight: Procurement Considerations for ACP Retrofits
When sourcing aluminum composite panels for a building retrofit, procurement professionals should address the following key considerations:
1. Structural Assessment
Before specifying any panels, conduct a structural and site evaluation to ensure the retrofit plan aligns with what the building can support. Assess:
- Existing cladding condition
- Building loads (both structural and electrical)
- Backup wall integrity
- Attachment points and load paths
- Access limitations and site logistics
- Hazardous materials (if applicable)
If the existing structure has limited load-bearing capacity, the lightweight nature of ACPs becomes a decisive advantage.
2. Fire Rating Compliance
Verify that the selected ACP meets the required fire classification for the building height and occupancy. For high-rise retrofits (typically over 18 meters), specify A2 mineral-core panels. Request third-party test documentation (BS8414, NFPA 285, or equivalent) confirming compliance.
3. Core Material Selection
Core Material | Recommended Application |
Polyethylene (PE) | Interior applications only |
Fire-Retardant (FR) | Mid-rise buildings (under 18m) with cavity barriers |
Mineral-filled (A2) | High-rise buildings (over 18m) and sensitive occupancies |
4. Coating System
For exterior retrofits exposed to UV radiation, moisture, and pollution, specify PVDF (70% Kynar® or equivalent) coatings meeting AAMA 2605 performance standards. PVDF finishes resist dirt accumulation due to their fluoropolymer formula and provide unsurpassed color consistency and fade resistance.
5. Insulation Integration
To maximize energy performance, specify that the rainscreen system include continuous insulation behind the ACP panels. The insulation should be non-combustible (mineral wool or similar) and compatible with the attachment system. Request thermal performance calculations demonstrating expected energy savings.
6. Attachment System Compatibility
Ensure that the ACP attachment system is compatible with the existing building substrate and can accommodate thermal expansion. For retrofits over existing brick or concrete, a rail-based system that does not penetrate the air vapor barrier is often preferred.
7. Warranty and Long-Term Performance
Require manufacturer warranties covering:
- Coating durability and color retention (typically 20+ years for PVDF)
- Panel structural integrity and flatness
- System compatibility and installation
Request accelerated weathering test reports confirming color change (ΔE) and gloss retention over time.
Part Nine: Step-by-Step Retrofit Procurement Checklist
Phase 1: Assessment and Planning
- Conduct a structural assessment of the existing building
- Define retrofit goals (aesthetics, energy efficiency, fire safety, acoustic performance)
- Determine required fire rating based on building height and occupancy
- Engage a fire safety engineer for high-rise or sensitive applications
Phase 2: Material Selection
- Specify ACP core material (A2 mineral core for high-rise)
- Specify PVDF coating with AAMA 2605 compliance
- Select color/finish appropriate for building context and climate
- Specify continuous insulation thickness and type
Phase 3: System Design
- Select a rainscreen attachment system compatible with the existing substrate
- Design expansion joints and cavity ventilation
- Integrate air and moisture barriers
- Plan for cavity barriers at floor lines for fire compartmentation
Phase 4: Procurement and Contracting
- Require third-party test documentation (fire, structural, weathering)
- Specify installation by certified contractors with retrofit experience
- Include warranty requirements in the purchase order
- Plan for phased delivery aligned with installation schedule
Phase 5: Installation and Verification
- Conduct pre-installation inspection of substrate
- Verify panel batch consistency and color matching
- Document installation with photographs and reports
- Conduct post-installation inspection and testing as required
Part Ten: Conclusion
Retrofitting old buildings with modern aluminum composite panels represents a strategic convergence of sustainability, performance, and aesthetics. By choosing ACP rainscreen systems, building owners can:
- Extend building life without the waste and cost of demolition
- Improve energy efficiency by 20–40% through continuous insulation and ventilated cavities
- Achieve fire code compliance with A2 mineral-core panels
- Transform aesthetics with a vast range of colors and finishes
- Minimize tenant disruption through over-clad installation
- Reduce structural load compared to traditional cladding materials
- Enhance acoustic and seismic performance
For procurement professionals, the key to successful ACP retrofitting lies in careful planning: assess the existing structure, specify fire-rated materials appropriate for building height, select high-durability PVDF coatings, integrate continuous insulation, and work with experienced installers.
As cities evolve and sustainability mandates tighten, recladding with aluminum composite panels offers a path forward that honors existing building stock while preparing it for the performance demands of the 21st century. The investment in ACP retrofitting pays dividends in reduced energy costs, increased property value, enhanced occupant comfort, and—most importantly—a building envelope that will perform reliably for decades to come.






