Welcome to Vbond
The Perfect Groove Depth: A Practical Test Method for Zero-Crack Alucobond Folding
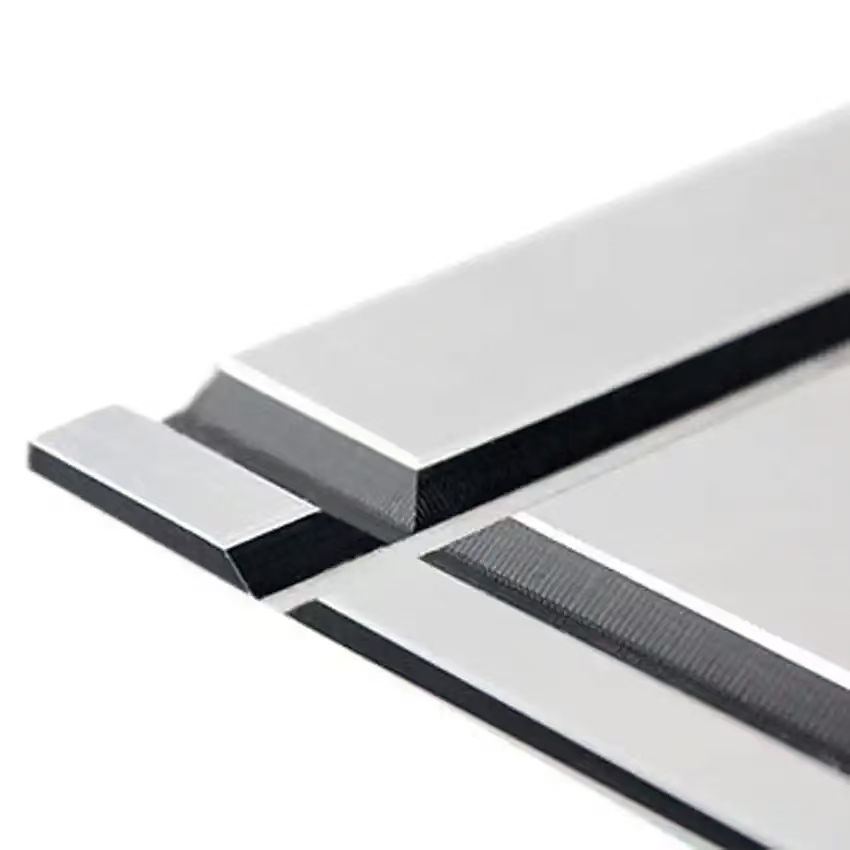
The Perfect Groove Depth: A Practical Test Method for Zero-Crack Alucobond Folding
You receive a shipment of Alucobond panels. They look flawless. The color matches. The protective film is intact.
Then your fabricator starts folding. Cracks appear along the bend line. Panels get scrapped. The project falls behind.
The problem is not the material. The problem is the groove depth.
This guide shows you a practical test method for finding the perfect groove depth. You will learn a simple procedure that any shop can follow. You will understand why 0.3mm matters. And you will know exactly what to demand from your fabricator.
What Is a V-Groove and Why Does Depth Matter?
Alucobond is a sandwich panel. Two aluminum skins bond to a polyethylene core. To fold it, the fabricator routes a V-shaped groove into the back side. This groove removes the rear aluminum skin and most of the core. The front skin stays intact.
That remaining material at the bottom of the groove is called residual thickness. It determines whether the fold succeeds or fails.
Think of it like a paper hinge. Fold it once with most of the paper intact — it holds. Score it too deep and fold it — it tears. The same principle applies to Alucobond.
Route too deep and the front skin lacks support. It cracks. Route too shallow and the panel resists bending. The skin tears from excess stress.
The difference between success and failure is less than 0.2mm.
The Industry Standard: The 0.3mm Rule
The industry standard for residual thickness is simple: leave 0.3mm of core material on top of the front aluminum skin.
For a standard 4mm panel, this means:
- The router removes the rear aluminum skin (about 0.3–0.5mm)
- It removes most of the core
- It leaves 0.3mm of core material on top of the front skin
This 0.3mm layer cushions the front skin during bending. It distributes stress evenly. It prevents the aluminum from tearing.
Residual Thickness Guide
Residual Thickness | Fold Result | Risk Level |
0.5mm or more | Clean, strong fold | Very low risk |
0.3mm to 0.5mm | Clean, acceptable fold | Low risk |
0.2mm to 0.3mm | Acceptable but marginal | Moderate risk |
Below 0.2mm | Cracks likely | High risk |
Caption: Residual thickness determines fold quality. Never go below 0.3mm. Source: Industry fabrication standards.
Alt text: Table showing residual thickness ranges from 0.5mm and above down to below 0.2mm with corresponding fold results and risk levels.
Below 0.3mm is the danger zone. The front skin lacks support. It tears during bending. And here is the hidden danger: cracks may not appear immediately. The panel folds cleanly in the shop. The crack appears later — during installation, under wind load, or after thermal cycling.
The Practical Test Method: Step by Step
Here is a simple test method any shop can follow. It takes five minutes per batch. It saves thousands in scrap and rework.
Step 1: Gather Your Tools
You need two tools:
- A digital micrometer (0.001mm resolution)
- A 0.3mm feeler gauge
That is it. No expensive equipment. No special training.
Step 2: Cut a Test Strip
Before routing production panels, cut a small test strip from the same sheet. Make it about 100mm wide and 200mm long.
Write the panel batch number on it. Keep it for reference.
Step 3: Route the Groove
Set up your CNC router or grooving machine. Route a V-groove into the test strip using your production settings.
Use a sharp router bit. Dull bits create friction and heat. Heat softens the plastic core. The bit cuts deeper than intended.
Step 4: Measure with a Micrometer
Place the test strip on a flat surface. Open the micrometer jaws. Position them at the bottom of the groove. Close the jaws gently.
Read the measurement. This is your residual thickness.
The reading should be 0.3mm minimum. If it is below 0.3mm, adjust your routing depth and test again.
Caption: Using a digital micrometer to measure residual thickness at the groove base.
Alt text: Hand holding a digital micrometer measuring the residual thickness at the bottom of a V-groove in an Alucobond test strip.
Step 5: Verify with a Feeler Gauge
Take your 0.3mm feeler gauge. Insert it into the groove bottom. If it fits without forcing, the residual thickness is at least 0.3mm.
This is a quick go/no-go test. Use it between micrometer checks.
Step 6: Fold the Test Strip
Fold the test strip along the groove. Use the same press brake and tooling you will use for production.
Check the fold. Look for:
- Hairline cracks along the bend line
- Paint film cracking at the bend
- Uneven or inconsistent fold angle
If you see any of these, adjust your routing depth and test again.
Step 7: Document the Results
Record the following for every batch:
- Panel batch number
- Routing depth setting
- Micrometer reading
- Feeler gauge result (pass/fail)
- Fold result (pass/fail)
This documentation protects you. If a panel fails later, you have proof that your process met specifications.
The Test Method Flowchart
Start
│
▼
Cut test strip from panel batch
│
▼
Route V-groove using production settings
│
▼
Measure residual thickness with micrometer
│
├─── Reading ≥ 0.3mm? ─── No ───► Adjust routing depth ───► Retest
│
Yes
│
▼
Verify with 0.3mm feeler gauge
│
├─── Fits without forcing? ─── No ───► Adjust routing depth ───► Retest
│
Yes
│
▼
Fold test strip
│
├─── Clean fold? ─── No ───► Adjust routing depth ───► Retest
│
Yes
│
▼
Document results
│
▼
Proceed with production
Caption: Step-by-step flowchart for verifying groove depth before production folding.
Alt text: Flowchart showing the test method process from cutting a test strip through measurement, verification, folding, and documentation before proceeding with production.
Common Mistakes and How to Avoid Them
Mistake 1: Skipping the Test
Some fabricators set the router once and assume it stays consistent. It does not. Router bits wear. CNC calibration drifts. Panel thickness varies.
Fix: Test every batch. Test at the start of each shift. Test after changing router bits.
Mistake 2: Using a Worn Router Bit
Dull bits create friction. Friction generates heat. Heat softens the plastic core. The bit cuts deeper than intended.
Fix: Replace router bits regularly. Some shops replace them every 50,000 bends. Track bit usage. Do not wait for visible wear.
Mistake 3: Ignoring Calibration
CNC routers require precise Z-axis control. High-end machines maintain depth within 0.05mm. Inconsistent calibration produces uneven grooves.
Fix: Calibrate your machine daily. Use a dial indicator to verify Z-axis accuracy.
Mistake 4: Assuming "Close Enough"
Variations as small as 0.1mm change the outcome dramatically. "Close enough" is not close enough.
Fix: Measure every batch. Reject panels below 0.3mm. Do not compromise.
What Happens When You Ignore the 0.3mm Rule
Consequence | What It Looks Like | Why It Matters |
Aluminum skin cracks | Visible fractures along the fold line | Panel is structurally compromised |
PVDF coating cracks | Coating splits at the bend | Moisture enters, corrosion starts |
Voided warranty | Manufacturer rejects the claim | You pay for replacement out of pocket |
Reduced weather resistance | Core exposed to moisture | Swelling, delamination, staining |
Uneven folds | Panels do not align properly | Installation delays, poor aesthetics |
Caption: Consequences of ignoring the 0.3mm residual thickness standard. Source: Industry fabrication experience.
Alt text: Table listing five consequences of ignoring the 0.3mm rule with descriptions of what each looks like and why it matters.
What to Ask Your Aluminum Composite Panel Supplier
When you work with an aluminum composite panel supplier, ask these questions:
1. What is your recommended residual thickness? The answer should be 0.3mm minimum for standard 4mm panels.
2. Do you provide fabrication guidelines? A reliable manufacturer of aluminum composite panels will provide technical documentation.
3. Can you recommend tooling specifications? A knowledgeable distributor of Alucobond panels will guide you on router bits and grooving equipment.
4. What is your policy on fabrication quality? An authorized dealer Alucobond will stand behind proper fabrication techniques.
5. Do you offer pre-slotted panels? Some OEM manufacturer ACM panels offer factory-grooved panels that eliminate on-site calibration errors.
Choose a wholesale supplier of ACM panels that understands these requirements. Work with suppliers who can provide factory direct aluminum composite panels with consistent quality. And look for wholesale price aluminum composite panels from suppliers who back their low prices with technical support.
The Bottom Line
The perfect groove depth is not a guess. It is a measurement.
The industry standard is clear: leave 0.3mm of core material at the bottom of the V-groove. Below that, you risk cracking. Above that, you risk excess stress.
The test method is simple: cut a test strip, route the groove, measure with a micrometer, verify with a feeler gauge, fold the strip, and document the results.
Do this for every batch. Do it at the start of every shift. Do it after changing router bits.
The cost of testing is negligible. The cost of not testing is scrap, rework, and failed facades.
Choose your aluminum composite panel supplier wisely. Demand proper fabrication practices. And never let a panel leave the shop without verifying the groove depth.
Your panels will fold cleanly. Every time.






