Welcome to Vbond
Bulk ACP Inspection: Statistical Sampling to Detect Lamination Weakness
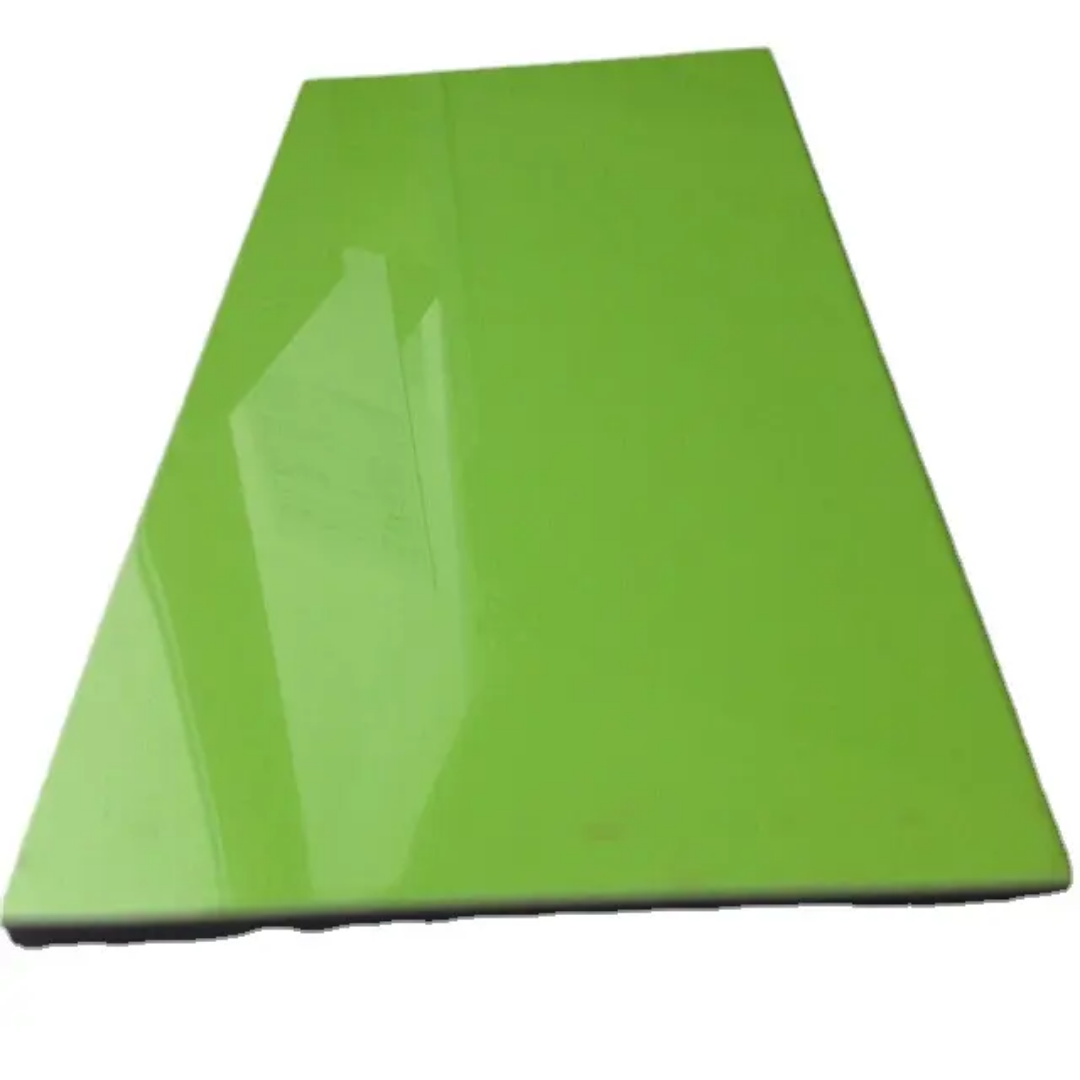
When you place a bulk order for aluminum composite panels, you are not buying a single product—you are buying a statistical population. Each panel in that shipment represents a sample from a manufacturing process that may have variations in core density, adhesive application, lamination pressure, and curing temperature. The challenge for procurement professionals is to determine whether the shipment as a whole meets quality specifications without inspecting every single panel.
This is where statistical sampling plans become essential. By inspecting a scientifically determined subset of panels, you can make accept/reject decisions about the entire batch with known levels of confidence and risk. This guide provides a practical framework for designing and implementing sampling plans specifically targeted at detecting lamination weakness—the most critical and often invisible defect in aluminum composite panels.
1. Understanding Lamination Weakness in ACP
Lamination weakness refers to inadequate bonding between the aluminum skins and the core material. Unlike visible surface defects, lamination weakness may not be apparent upon visual inspection. It manifests later—during fabrication (cracking at fold lines), during installation (delamination under fastener stress), or during service (blistering under thermal cycling).
Industry standards identify critical, major, and minor defect categories for quality inspection :
Defect Category | Examples in ACP | Consequence |
Critical defects | Complete delamination, skin-core separation, core voids >5mm | Structural failure, safety hazard—single defect rejects entire lot |
Major defects | Peel strength below 4 N/mm, inconsistent core density, edge separation | Significantly reduces performance—a limited number may be acceptable |
Minor defects | Minor surface scratches, slight color variation, small coating imperfections | Affects appearance only—higher tolerance usually allowed |
Lamination weakness falls primarily into the major defect category, though complete delamination is considered critical. The goal of your sampling plan is to detect these defects with statistical confidence.
2. Statistical Foundations: AQL and Sampling Standards
The internationally recognized framework for acceptance sampling is based on the Acceptable Quality Limit (AQL) —the maximum percentage of defective units that can be considered acceptable for a given inspection. AQL is not a target; it is a threshold. If the defect rate in the shipment exceeds the AQL, the lot should be rejected.
Key AQL Indexes for ACP Inspection
Defect Type | Typical AQL | Rationale |
Critical (safety/structural) | 0% or 0.1% | Zero tolerance for delamination or core failure |
Major (lamination weakness) | 0.65%–1.0% | Limited acceptable defect rate |
Minor (cosmetic) | 1.5%–2.5% | Higher tolerance for surface imperfections |
These AQL indexes are applied through standardized sampling tables. The most widely used standards are:
Standard | Name | Application |
ANSI/ASQ Z1.4 | Sampling Procedures for Inspection by Attributes | Most common for ACP visual and dimensional inspection |
ISO 2859-1 | Sampling procedures for inspection by attributes | International equivalent to ANSI/ASQ Z1.4 |
ISO 3951-1 | Sampling procedures for inspection by variables | Used when measuring continuous characteristics (e.g., peel strength values) |
MIL-STD-105E | Military standard (predecessor) | Still referenced in some specifications |
3. Determining Sample Size: The Code Letter System
Acceptance sampling uses a two-step process to determine how many panels to inspect. First, determine the sample size code letter based on the lot size and inspection level. Second, use that code letter with the chosen AQL to find the sample size and acceptance/rejection thresholds.
Step 1: Lot Size and Inspection Level
Inspection levels are categories that indicate the extent of inspection based on product importance and production history :
Inspection Level | Application | Sample Size |
General Level I | Less critical items, stable quality history | Smaller samples |
General Level II | Routine, thorough inspection (default) | Standard samples |
General Level III | Critical items, unstable quality history | Larger samples |
Special Levels S-1 to S-4 | Less critical checks, small sample sizes | Very small samples |
For ACP lamination weakness detection, **General Level II** is recommended as the default.
Step 2: Sample Size Code Letter
Using the lot size and selected inspection level, refer to standard sampling tables to find the code letter. For example :
Lot Size/General Level | Code Letter | Sample Size (AQL 0.65%) | Accept/Reject |
51–90 | E | 13 units | Accept 0, Reject 1 |
91–150 | F | 20 units | Accept 0, Reject 1 |
151–280 | G | 32 units | Accept 0, Reject 1 |
281–500 | H | 50 units | Accept 0, Reject 1 |
501–1,200 | J | 80 units | Accept 1, Reject 2 |
1,201–3,200 | K | 125 units | Accept 2, Reject 3 |
For a shipment of 500 panels (lot size 281-500), you would inspect 50 panels. If zero panels fail lamination testing, accept the lot. If one panel fails, reject the lot.
4. Sampling Strategies for Lamination Weakness Detection
Strategy 1: Random Sampling Across the Batch
The simplest approach is to select panels randomly from across the shipment. This assumes that lamination quality is uniformly distributed throughout the batch. Use a random number generator or systematic interval sampling (e.g., every 10th panel).
Strategy 2: Stratified Sampling by Production Position
Lamination weakness may be concentrated at the beginning or end of a production run, or in specific positions within the stack. Use stratified sampling to ensure representation from:
- Top, middle, and bottom of pallet stacks
- Beginning, middle, and end of production run (based on batch numbers)
- Different pallets or crates within the shipment
Strategy 3: Double Sampling Plan
If the first sample yields inconclusive results, a double sampling plan allows a second, smaller sample to be taken before making the final decision. This can reduce inspection effort while maintaining decision accuracy.
Double sampling procedure for ACP lamination:
1. First sample: Inspect 20 panels. If 0 failures → accept. If 2+ failures → reject. If 1 failure → proceed to the second sample.
2. Second sample: Inspect 20 additional panels. If total failures across both samples ≤2 → accept. If ≥3 → reject.
5. Inspection Methods for Lamination Weakness
Once samples are selected, specific tests are required to detect lamination weakness.
Method 1: Peel Strength Testing (Destructive)
This is the gold standard for quantifying lamination quality. Cut a strip of the panel, clamp the aluminum skin, and measure the force required to peel it from the core. Acceptance criteria:
Application | Minimum Peel Strength |
Interior, low-stress | ≥3 N/mm |
Exterior, standard | ≥4 N/mm |
High-rise, high-wind | ≥5 N/mm |
Sampling consideration: Since this test destroys the panel, it should be performed on a limited number of samples. For AQL 0.65% with a sample size of 50, you might perform destructive testing on 5 panels and non-destructive testing on the remaining 45.
Method 2: Tap Testing (Non-Destructive)
Using a small hammer or screwdriver handle, tap the panel surface at regular intervals. A solid, resonant sound indicates good core integrity. A dull, hollow, or "thudding" sound indicates delamination or core void. This method is non-destructive and can be applied to all sampled panels.
Research on composite laminate failure mechanisms has established acoustic frequency signatures for different damage modes :
Frequency Range | Damage Mode |
0–50 kHz | Aluminum deformation/yielding |
80–210 kHz | Matrix cracking (core failure) |
210–320 kHz | Interface delamination |
320–400 kHz | Fiber/core fracture |
For field tap testing, the human ear can detect the low-frequency components of delamination (210–320 kHz manifests as a dull, non-resonant sound).
Method 3: Visual Edge Inspection
Examine cut edges of sample panels (if available) for:
- Visible voids or gaps between the aluminum skin and the core
- Unmelted particles or contamination in the core
- Inconsistent core density or color variation
Method 4: Non-Destructive Testing (NDT) Options
For high-value shipments or when lamination weakness is suspected, consider advanced NDT methods:
NDT Method | Application | Defects Detected |
Active Thermography | Thermal excitation + infrared camera | Delaminations, debondings, water inclusions, core voids |
Ultrasonic C-scan | High-frequency sound waves | Delamination depth and extent, bond quality |
Lamb wave analysis | Guided wave propagation | Delamination detection in plate-like structures |
6. Multi-Product Order Considerations
When a bulk order contains multiple panel types (different colors, thicknesses, or core materials), the sampling plan must account for each distinct product. The recommended approach is to treat each product variant as a separate "lot" for sampling purposes.
Procedure for multi-product orders:
1. Calculate total order quantity across all variants
2. Determine the overall target sample size based on the total quantity
3. Allocate sample sizes to each variant proportionally, using standard sample sizes from AQL tables (not arbitrary fractions)
4. Ensure the sum of variant sample sizes approximates the overall target
Example: Order of 2000 panels total (500 white, 800 silver, 700 bronze)
- Total N = 2000 → overall target sample size = 125 (Code K, Level II)
- White (500 units) → sample 32 (Code G)
- Silver (800 units) → sample 50 (Code I)
- Bronze (700 units) → sample 50 (Code I)
- Total sample = 132 (slightly above 125, acceptable)
7. Documentation and Decision Criteria
For each inspection, maintain the following records:
Document Element | Required Information |
Shipment identification | PO number, batch numbers, date received |
Sampling plan | AQL indexes, inspection level, and sample sizes |
Test results per panel | Peel strength (if destructive), tap test result, edge inspection result |
Defect classification | Critical, major, or minor per panel |
Accept/reject decision | Based on AQL thresholds |
Tester identification | me, date, signature |
Decision rules:
- Any critical defect → reject entire lot immediately
- Number of major defects exceeding AQL threshold → reject lot
- Number of minor defects exceeding AQL threshold → reject or accept with concession
8. Conclusion
Statistical sampling plans provide a scientifically valid method for detecting lamination weakness in bulk ACP orders without inspecting every panel. By defining AQL thresholds, selecting appropriate inspection levels, and applying standardized sampling tables (ANSI/ASQ Z1.4 or ISO 2859-1), procurement professionals can make accept/reject decisions with known levels of confidence and risk.
The key to successful sampling is matching the inspection method to the defect type. Tap testing and edge inspection can be applied to all sampled panels non-destructively. Peel strength testing, while destructive, provides quantitative evidence of lamination quality on a subset of samples. For high-value shipments, advanced NDT methods such as active thermography or ultrasonic C-scan offer additional assurance.
Documentation is essential. Record every test result, maintain the chain of custody for samples, and make accept/reject decisions based on predetermined AQL thresholds. When lamination weakness is detected, reject the lot before fabrication begins—the cost of finding the defect early is far lower than the cost of field failure.