Welcome to Vbond
From Quote to Completion: The Timeline of a Typical ACP Cladding Project
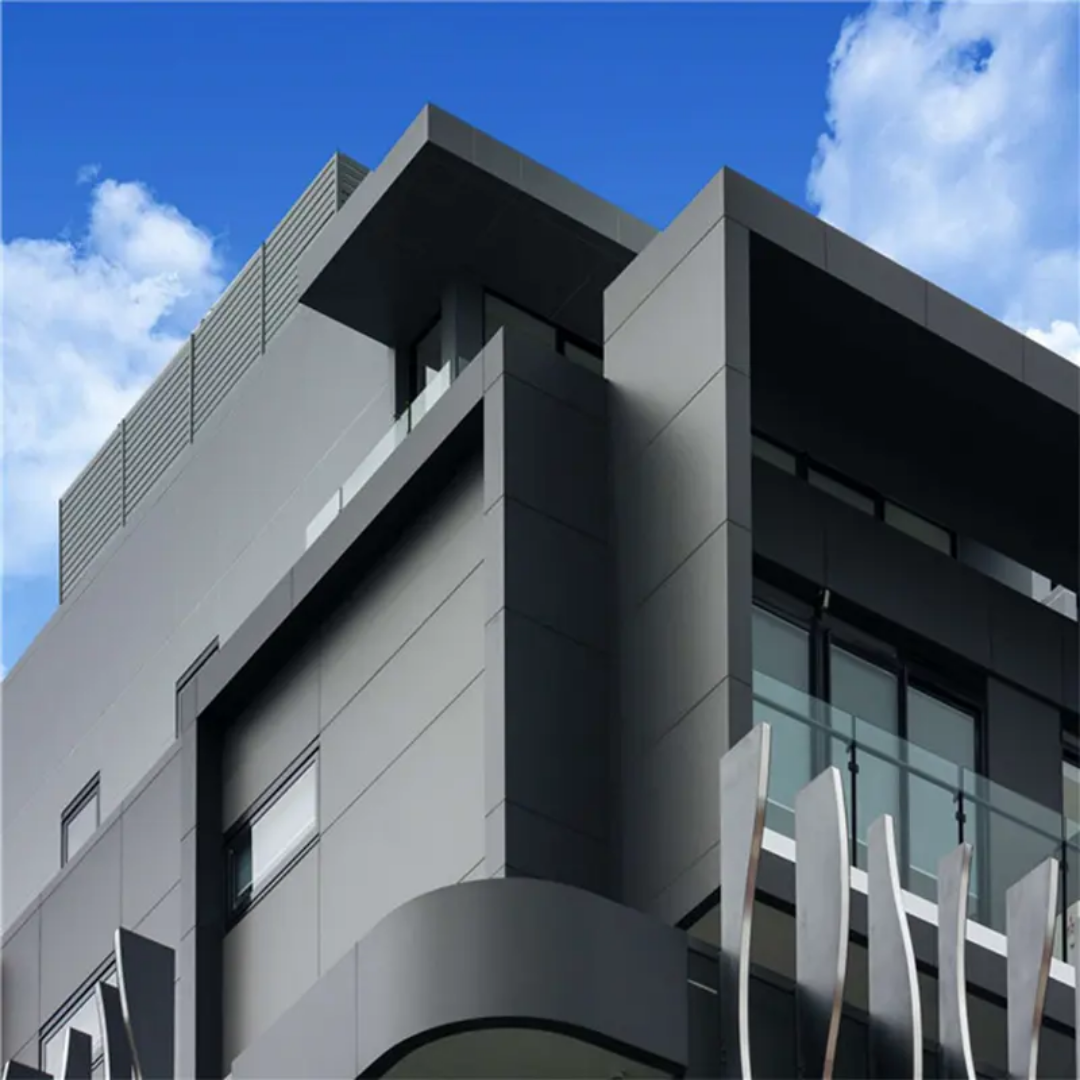
Understanding the timeline of an Aluminum Composite Panel (ACP) cladding project is essential for architects, contractors, and building owners. Effective planning ensures the project stays on schedule, within budget, and meets all quality and safety standards. This guide breaks down the typical timeline from initial quotation to completion, providing a clear, phase-by-phase roadmap.
Phase 1: Enquiry & Quotation (1-3 Weeks)
This initial phase sets the foundation for the entire project.
Client Brief & Site Assessment: The process begins with a detailed client brief, including architectural drawings, design intent, and performance requirements (e.g., fire rating, thermal performance). A supplier or contractor may conduct a preliminary site assessment.
Specification & Quotation: Based on the brief, the supplier prepares a detailed specification, including panel type, core material (e.g., fire-resistant mineral core), coating (PVDF), colors, finishes, and fixing systems. A comprehensive quotation is provided, outlining costs, preliminary timelines, and terms.
Value Engineering: Often, this stage involves discussions to align design aspirations with budget, potentially exploring alternative systems or finishes through value engineering.
Key Milestone: Receipt and approval of a detailed, itemized quotation.
Phase 2: Design & Technical Development (3-6 Weeks)
Once the quote is accepted, the project moves into detailed design.
Detailed Shop Drawings: The cladding contractor or specialist draftsman creates detailed shop drawings for approval. These drawings include precise panel layouts, dimensions, joint details, and fixing methods, ensuring compliance with design intent and structural requirements.
Structural Analysis & Interface Details: Calculations are made for wind loading, thermal movement, and structural support. Details for interfaces with windows, roofs, and other building elements are finalized.
Sample Approval: Physical panel samples for color, finish, and profile are submitted for client/architect approval. This is a critical step to avoid color-mismatch issues later.
Regulatory & Compliance Checks: All designs are checked against relevant building codes and fire safety regulations (e.g., NFPA 285, BS 8414).
Key Milestone: Approval of final shop drawings and material samples.
Phase 3: Manufacturing & Logistics (4-8 Weeks)
This is the production lead time, often concurrent with on-site preparation.
Order Placement & Scheduling: The official purchase order triggers the manufacturing schedule. Lead times vary based on panel customization, color, and factory capacity.
Fabrication Process: This involves coil coating of aluminum, continuous lamination to form the ACP sheets, cutting to size from CNC machines, and any post-fabrication processes like digital printing or folding.
Quality Control & Packaging: Each batch undergoes stringent quality control checks. Panels are then carefully packaged to prevent damage during transit, with clear labeling for site identification.
Shipping & Customs: Panels are shipped via sea or land freight. For international projects, customs clearance** can add time. Just-in-time delivery scheduling is coordinated with the site team.
Key Milestone: Panels dispatched from the factory with necessary documentation.
Phase 4: On-Site Installation (Duration Varies Widely)
The duration depends entirely on the project's scale and complexity.
Site Preparation & Mobilization: The installation area is prepared. Scaffolding or mast climbers are erected. The contractor's team and equipment are mobilized to the site.
Substructure Erection: The critical step of installing the supporting substructure (typically aluminum or galvanized steel) begins. Its precision is paramount for a flat, aligned facade.
Panel Installation & Sealing: ACP panels are installed according to the approved layout and fixing details. Joint sealing with high-quality weather-resistant sealants is performed to ensure water tightness and durability.
Site Management & Safety: Continuous site supervision, progress tracking, and adherence to health and safety protocols are maintained throughout.
Key Milestone: "Cladding in the dry" – the primary waterproof envelope is sealed.
Phase 5: Snagging, Handover & Completion (1-3 Weeks)
The final phase ensures a flawless finish.
Snagging List Creation: A detailed inspection is conducted to identify any minor defects, scratches, or imperfections, resulting in a snagging list (also known as a punch list).
Rectification & Cleaning: All items on the snagging list are addressed. The entire facade undergoes a professional clean to remove marks and debris.
Final Inspection & Handover: A formal final inspection is held with the client and architect. Upon satisfaction, as-built documentation, warranties, and maintenance manuals are handed over.
Project Sign-Off: The project receives formal completion certification, and final payments are processed.
Key Milestone: Client sign-off and project handover.
Conclusion: The Power of Realistic Planning
A typical ACP cladding project can span from 14 to 30 weeks or more, from initial quote to completion, with on-site installation being the most variable phase. Understanding this timeline is not about counting days, but about managing critical dependencies—from sample approvals to substructure accuracy. Successful projects are built on clear communication, meticulous design development, and choosing a supplier and installer with a proven track record of on-time delivery and quality craftsmanship. By respecting each phase of this timeline, stakeholders can ensure a smooth journey from concept to a stunning, durable, and compliant built reality.






