Welcome to Vbond
From Render to Reality: A Case Study of a Complex ACP Facade Project
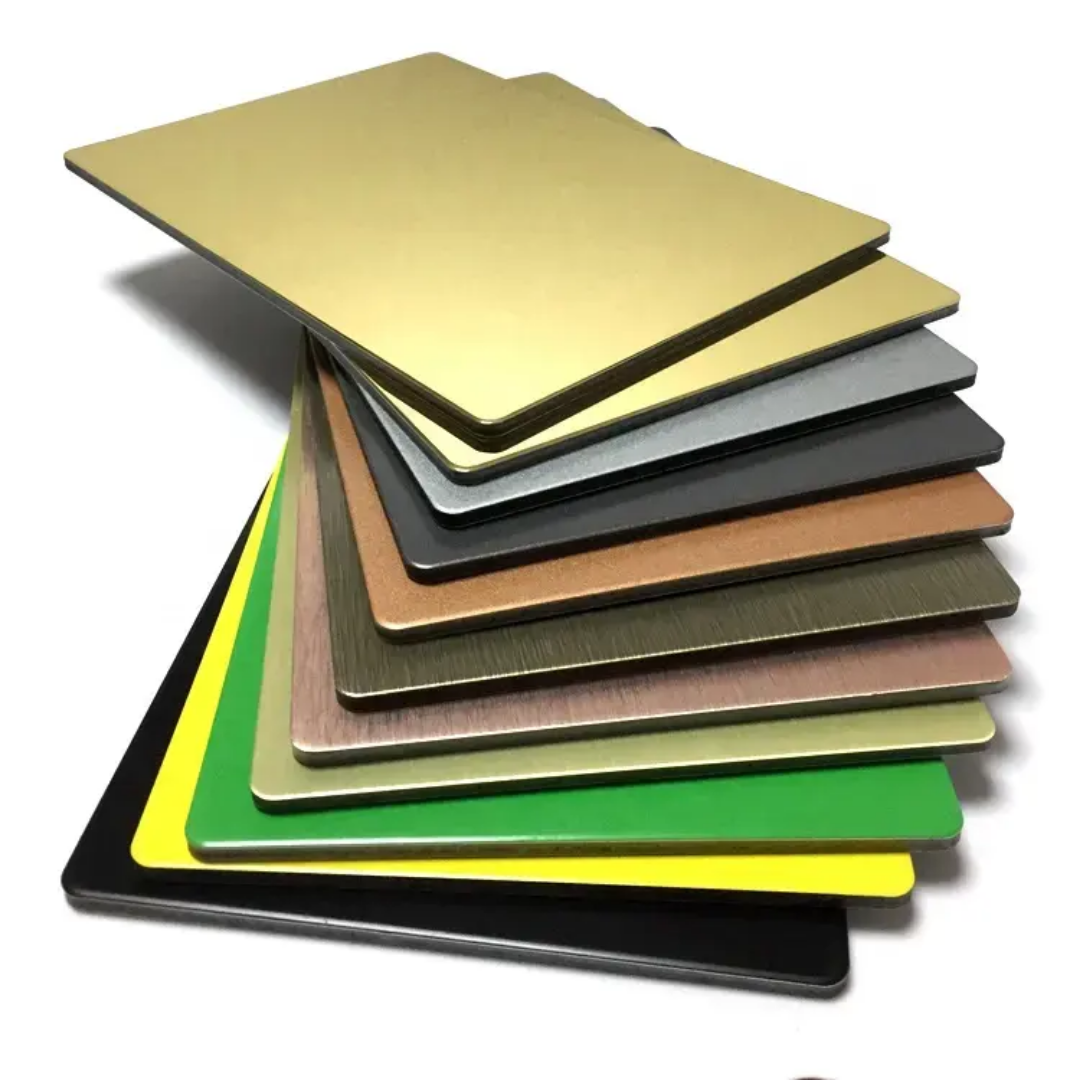
In contemporary architecture, the gap between a digital render and a completed building represents one of the profession's greatest challenges. What appears effortless on screen—a sweeping curve, a precise material finish, a seamless transition—demands extraordinary coordination, engineering, and craftsmanship to execute in the physical world. For projects utilizing Aluminum Composite Panels (ACP) , this journey from render to reality requires mastery of digital design, material science, and construction logistics. This case study examines how complex ACP facade projects successfully navigate this transition, transforming visionary concepts into built landmarks.
The Vision: When Rendering Meets Ambition
Every complex facade begins with a vision. Architects today wield powerful visualization tools that produce photorealistic renders capable of convincing clients, captivating communities, and winning competitions. But renders are promises—and fulfilling those promises requires materials that can deliver.
Aluminum Composite Panels have become the material of choice for ambitious facade designs precisely because they bridge the gap between digital possibility and physical reality. Their combination of formability, durability, and finish quality allows architects to realize geometries and aesthetics that other materials cannot achieve .
The JAX Studio in Riyadh, Saudi Arabia, exemplifies this ambition. Designed as a vibrant creative hub housing artists, designers, and museums, the project demanded a facade that would serve as both an aesthetic statement and a functional enclosure. The original specification called for a standard RAL 8024 base color—a respectable but conventional choice. However, when the design team encountered Viva ACP's Metal Abstract Series featuring the 8016 Corten Steel 2 finish, the vision evolved. The distinctive rust-like industrial aesthetic offered something extraordinary: the appearance of weathered steel with the performance of modern composite technology .
The Translation Challenge: From Pixels to Panels
Translating a digital render into manufactured panels requires solving multiple interconnected challenges. The SQUARE 21 project in Tirana, Albania, by XPLAN Studio demonstrates how these challenges are addressed at scale. This 120,000-square-meter mixed-use complex comprises five distinct volumes with striking black facades accented by white, grey, and yellow elements .
The architects selected Alpolic ACP composite panels for their ability to deliver the project's modern, minimal aesthetic while providing necessary performance characteristics. The panels offer high flexural rigidity, reducing vibrations and structural stress—essential for a complex of this scale. Their sleek, iridescent finish brings a unique visual character that changes with light and viewing angle, creating the dynamic appearance envisioned in renders .
The selection process itself reveals the rigor required. Architects must evaluate not only visual characteristics but also:
- Fabrication capabilities: Can the selected panel achieve the required curves, angles, and tolerances?
- Finish stability: Will the color and texture remain consistent across production runs and through years of exposure?
- Structural performance: Does the panel system meet wind load, seismic, and impact requirements?
- Installation methodology: How will panels be sequenced, lifted, and secured on site?
Material Innovation: Expanding the Palette
The range of finishes now available in ACP has expanded dramatically, enabling ever more faithful translation of renders into reality. Viva ACP's introduction of cutting-edge four-color coating lines exemplifies this trend, offering designers access to more than 500 shades. This extensive palette enables architects to achieve precise color matching and explore finishes previously unavailable in composite materials .
For the JAX Studio, the decision to revise the specification from a standard RAL color to the custom-developed Corten Steel finish followed a successful mock-up submission of just four to five sample panels. These samples demonstrated the depth, elegance, and performance of the finish, convincing the client that the render's promise could be realized . This mock-up phase represents a critical step in the render-to-reality journey—the moment when digital imagery meets physical sample, and theoretical decisions become tangible commitments.
Digital Workflows: Parametric Design and Fabrication
Complex ACP facades increasingly rely on parametric design and digital fabrication workflows. These tools enable the rationalization of complex geometries into fabricable components while maintaining design intent.
Research at Bond University explored prototyping of composite structural envelopes through CNC and robotic fabrication. The work achieved integration of structure and cladding using parametric design strategies, with projects employing sheet materials including aluminum composite panels to create double-curvature, load-bearing surfaces. Through either panelisation or tessellation of project geometry, or through bending of flat sheet materials, researchers addressed critical questions of joining, tolerance, load path, and craftsmanship .
The GC Installation pavilion by Milad Showkatbakhsh and colleagues further demonstrates these capabilities. Using parametric modeling, the team designed a unitized panel system that aggregates to operate as a larger system of surfaces. Each panel incorporates an aperture maximizing its ability to fold. By exploiting shallow scoring of the composite aluminum, the material folds to create three-dimensionality while maintaining planarity. The resulting bends and undulations transform flat panels into surfaces that stimulate interaction with viewers and space .
These experimental projects establish techniques that scale to full building applications. As one research team noted, the objective is "to develop a repertoire of techniques and strategies for achieving formal complexity and structural integrity through an efficient means of production" that can be extrapolated to multi-story public buildings .
The Workshop Approach: Learning Through Making
The eCAADe 2015 workshop on "Strategies for Metallic Vault Structures" demonstrated how hands-on fabrication informs complex facade design. Participants constructed a full-scale, self-supporting vault structure using aluminum composite panels as structural elements. The key aim was creating an easily assembled, transportable pavilion while exploring new design and construction methods where structure, joint, and skin integrate functions into a unifying system .
This integration—where the facade becomes more than cladding—represents the frontier of complex ACP design. Rather than treating panels as mere surface treatment, advanced projects leverage the material's structural capacity, enabling thinner profiles, reduced subframing, and new formal possibilities.
The HOS House: Simplicity Within Complexity
Not every complex ACP project requires monumental scale. The HOS House in Indonesia by MONOSTUDIO demonstrates how ACP enables sophisticated design on modest budgets. This renovation project transformed a small landed house by adding a storefront space. The architects used ACP material as a secondary skin to reduce sunlight penetration while making the house appear larger .
The ACP signifies "a sense of transparent in the building and the modern urban area," according to the architects. The simple, clean interplay of the facade creates mystery about how interior spaces connect—a conceptual complexity achieved through material selection rather than elaborate form. A semi-outdoor porch serves as an intermediary space between two main buildings, with the ACP skin unifying the composition .
This project illustrates that complex ACP facades need not mean geometrically complex. Conceptual complexity—the relationship between interior and exterior, public and private—can be expressed through thoughtful material application.
Construction Realities: From Shop Drawings to Site
The transition from design to construction reveals the true complexity of ACP facades. The JAX Studio project required 4,495 Viva ACP panels covering a 5,000-square-meter facade area. Each panel had to be fabricated to precise specifications, delivered in correct sequence, and installed by trained craftsmen .
Nitin Jain, Director of Viva Composite Panels, emphasizes the importance of post-sale support: "While we do not execute installation works, we provide full technical and installation support through our trained partner network to ensure compliance with installation standards" . This technical backing proves essential when complex designs encounter site conditions—dimensional variations, interface conflicts, or unforeseen structural issues.
The SQUARE 21 project similarly required coordination among multiple stakeholders. The project team included Shpigel Glass for glazing, Paolo Alberto Guidetti for technical consultation, and Alpolic for panel supply. Leonit Ibrahimi served as project photographer, documenting the transformation from construction site to completed landmark .
Quality Assurance: Testing and Verification
Complex facades demand rigorous quality assurance. The Lacrosse tower fire in Melbourne, Australia, though a tragedy, provided valuable lessons about the importance of verifying as-built conditions. The fire originated from a discarded cigarette on a balcony, igniting plastic containers and a timber table, then spreading to the ACP cladding. The building's sprinkler system contained internal fire spread across 16 floors, demonstrating the value of comprehensive fire protection, but the external fire spread highlighted risks associated with highly combustible polyethylene-core panels .
Philip Paff, writing in Fire Engineering, notes that "the panel or, to be more precise, the polyethylene core material has an ignition temperature of approximately 660°F and in its form as cladding has an energy density similar to that of gasoline." He calculates that "every 10 ft² of polyethylene-cored cladding is equivalent to a gallon of gas" and that "an average 30-story building may require approximately 90,000 ft² of cladding, that's around 9,000 gallons of gas hanging from the building's exterior".
This sobering analysis underscores why complex ACP projects must specify and verify appropriate core materials. Modern fire-retardant ACP with mineral-filled cores (70-90% mineral content) provides the aesthetic flexibility designers seek without compromising safety. For the JAX Studio, panels were certified with the SASO Quality Mark and compliant with international building codes, ensuring the striking Corten Steel finish met rigorous fire safety standards appropriate for large public spaces.
Case Study: The William, Melbourne
The journey from render to reality sometimes extends well beyond construction. The William, a 24-level mixed-use building in Melbourne, faced a compliance assessment of its ACP cladding years after completion. The Owners Corporation engaged experts for fire engineering reports and pursued a determination from the Victorian Building Appeals Board.
Extensive testing revealed that the Alpolic/FR panels installed had a fire-retardant core with polyethylene content below 30%. Small-scale and intermediate-scale testing administered by CSIRO demonstrated that the cladding system would not result in undue fire spread vertically. Ultimately, the Board determined that the cladding complied with building code performance requirements and could be fully retained.
This case illustrates that the render-to-reality journey includes post-construction verification. The building, as designed and rendered, must align with the building as documented and tested. For Owners Corporations and residents, this verification provides confidence that the architectural vision was realized safely and durably.
Sustainability: Beyond Aesthetics
Contemporary complex ACP facades increasingly address sustainability alongside aesthetics. The SQUARE 21 project integrates extensive greenery on both vertical and horizontal surfaces. Green walls and planted areas improve air quality, reduce heat island effects, and promote psychological well-being—benefits envisioned in renders and realized through careful coordination of planting systems with ACP cladding.
The ACP panels themselves contribute to sustainability through durability and low maintenance requirements. Their long lifespan reduces material replacement, and their ease of installation minimizes construction impacts. XPLAN Studio notes that the panels' "durability and minimal maintenance requirements further support eco-compatibility," ensuring sustainable performance throughout the building's life.
The Symbiosis University Hospital in India demonstrates another sustainability approach. While the project used Compressed Stabilized Earthen Blocks (CSEB) for its primary facade, the inclusion of ACP in the material palette highlights how different materials can combine to achieve environmental goals. The hospital's design draws from biophilic principles, with courtyards bringing daylight and views into interiors.
Lessons Learned: Keys to Successful Complex ACP Projects
Synthesizing the experiences documented in these projects reveals essential success factors:
1. Early Material Engagement
Engage ACP manufacturers and fabricators during design development, not after documentation. The JAX Studio's successful finish revision occurred because the design team could review physical samples and make informed decisions before construction.
2. Rigorous Mock-Ups
Test critical assemblies through full-scale mock-ups. The four to five sample panels that convinced JAX Studio's client represent a minimal investment compared to the cost of post-construction dissatisfaction.
3. Integrated Digital Workflows
Leverage parametric design and digital fabrication to rationalize complex geometries. Research demonstrates that these tools enable efficient production while maintaining design intent.
4. Comprehensive Quality Assurance
Verify material certifications, conduct appropriate testing, and document as-built conditions. William's successful compliance determination depended on extensive testing and documentation.
5. Experienced Installation Partners
Work with installers trained in ACP systems. As Viva ACP emphasizes, technical support and trained partners ensure compliance with installation standards.
Conclusion: Render as Promise, Reality as Proof
The JAX Studio's Corten Steel finish, SQUARE 21's iridescent black volumes, the GC Installation's folded surfaces—each represents a moment when digital possibility became physical fact. Through advances in material science, digital fabrication, and construction methodology, architects today can realize ambitions that previous generations could only render.
For designers, fabricators, and builders committed to excellence, the lesson is clear: with rigorous process and proven materials, the gap between render and reality can be closed. The building on site can match—and sometimes exceed—the building on screen.






