Welcome to Vbond
How to Calculate ACP Installation Cost: A Professional Budgeting Framework
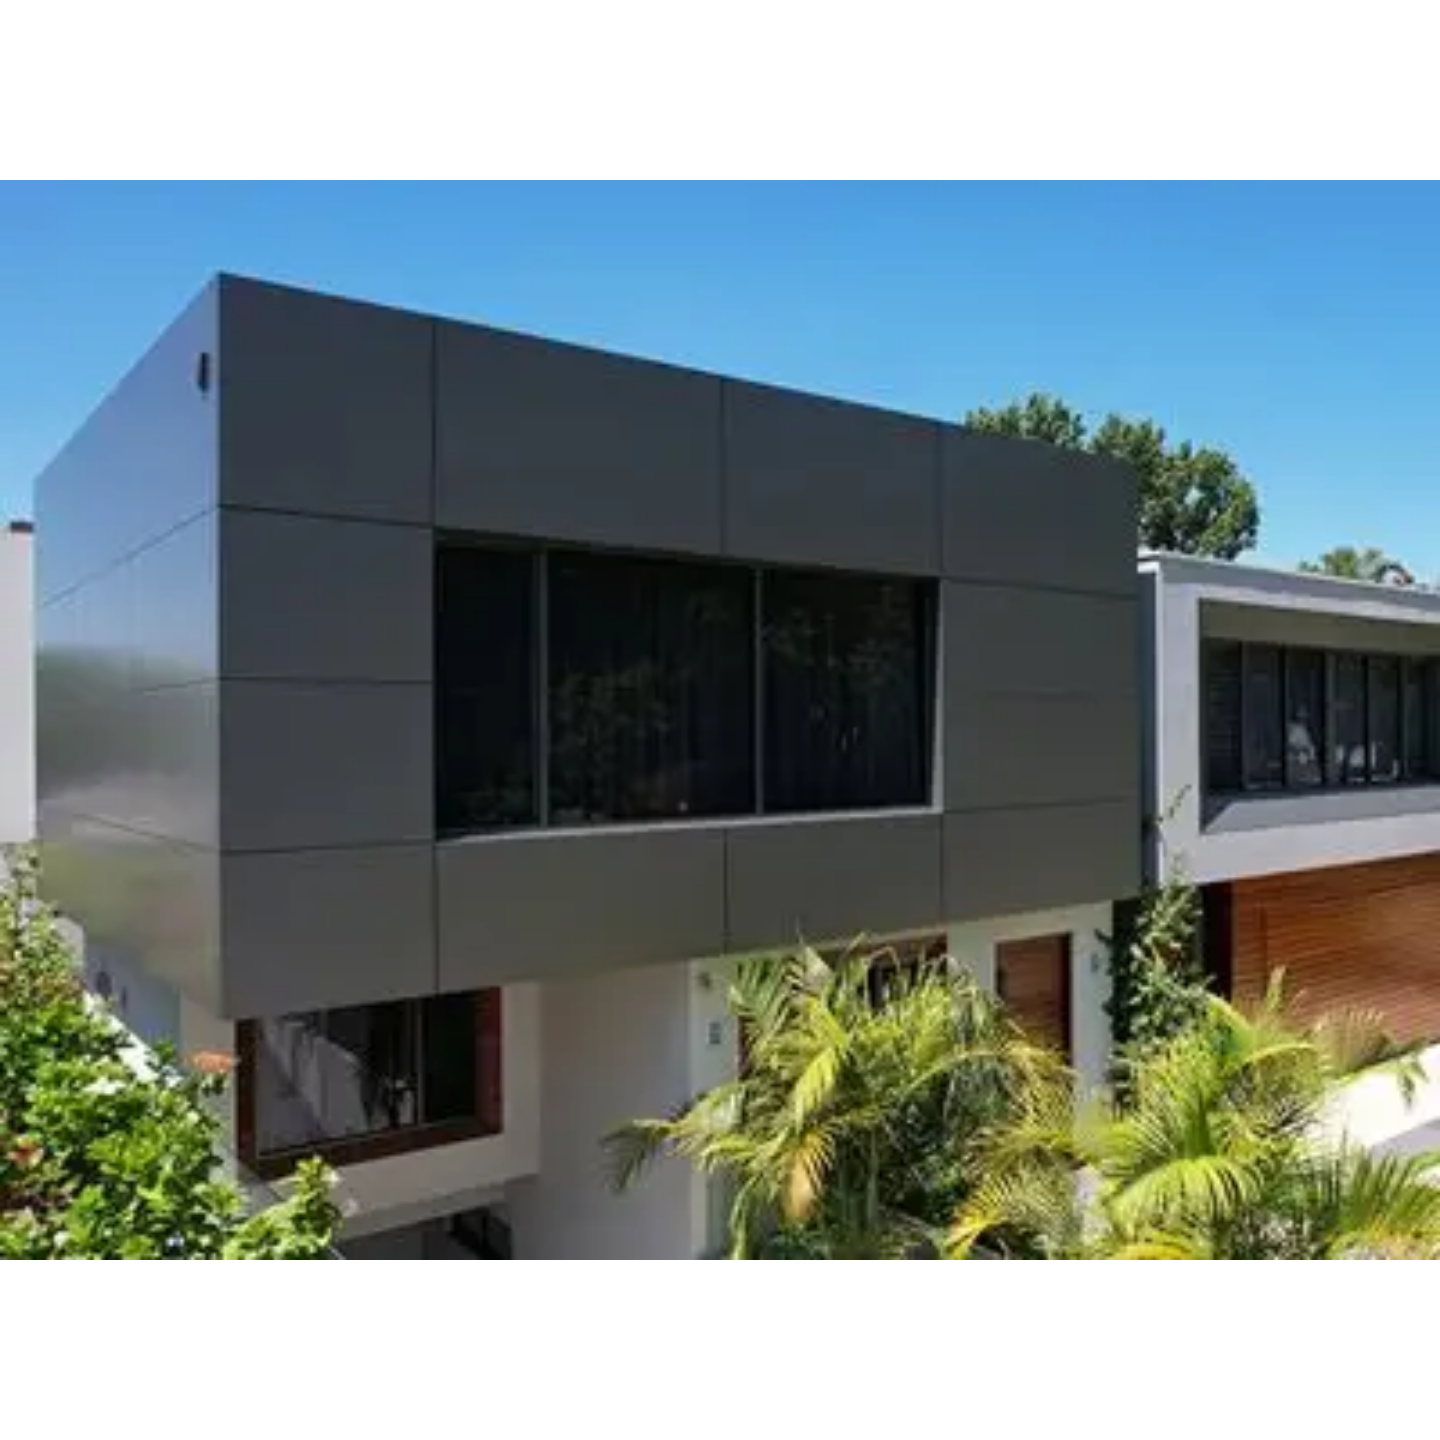
Introduction: Beyond Simple Square Foot Pricing
For architects, contractors, and project managers, accurately calculating the cost of an Aluminum Composite Panel (ACP) installation is critical for project viability and profitability. The price is far more complex than a simple material cost multiplied by area. A professional cost estimation requires a systematic breakdown of all variables—material, labor, design complexity, and site logistics. This guide provides a comprehensive framework for calculating ACP installation costs, ensuring your budgets are accurate, competitive, and reflective of the project's true scope.
Understanding the Core Cost Components
A precise ACP installation cost is the sum of three primary categories. Failing to account for any of these is a common pitfall leading to budget overruns.
Cost Category | Key Factors & Variables | Impact on Final Price |
Material Costs | Panel type (PE vs. FR core), coating (PVDF), thickness, finish (standard vs. custom color/digital print), and panel dimensions. | High. Constitutes 40-60% of the total cost. Premium finishes or fire-rated cores can increase material costs by 50-100% over standard options. |
Labor & Installation | Wall complexity (flat vs. 3D forms), site accessibility, union vs. non-union labor rates, project location, required tools/equipment (scaffolding, cranes). | High to Very High. Constitutes 30-50% of the total cost. Complex geometries or high-rise work can double or triple labor expenses. |
Ancillary & Project Costs | Aluminum/steel substructure, fixings (rivets, adhesive), trim/closure profiles, design/engineering fees, permits, waste factor (5-10%), logistics. | Moderate but Essential. Constitutes 15-25% of the total cost. The substructure alone can represent 20-30% of the material budget. |
The 6-Step Professional Calculation Methodology
Follow this structured approach to build a reliable cost estimate.
Step 1: Define Scope and Takeoff
Create detailed architectural drawings and perform a quantitative material takeoff. Precisely calculate the total square footage/meterage of ACP required, including all facets and reveals. Do not overlook trim areas, which require additional linear footage of closure profiles and may involve extra fabrication labor.
Step 2: Specify Materials and Get Quotes
Based on performance needs (exterior/interior, fire rating, aesthetics), specify the exact ACP product. Obtain firm quotes from suppliers for all materials: panels, substructure (including all rails, brackets, and fasteners), and all necessary accessories (joint profiles, corner caps, sealants).
Step 3: Analyze Design and Site Complexity
This is where estimates diverge significantly. Assess the façade complexity:
Simple (Low Cost): Large, uninterrupted flat planes.
Moderate (Medium Cost): Multiple planes, simple reveals, standard window/door integration.
Complex (High Cost): Curved surfaces, sharp 3D angles, intricate patterns, or custom perforations requiring extensive CNC fabrication.
Simultaneously, conduct a site logistics assessment. Consider accessibility for material delivery and storage, need for scaffolding or swing stages, and prevailing wage rates in the project's location.
Step 4: Calculate Labor Costs
Labor is typically estimated in man-hours per square unit (e.g., sq. ft. or sq. m.). Rates vary widely:
Simple Installation: 0.8 - 1.2 man-hours per sq. m.
Moderate Complexity: 1.2 - 2.0 man-hours per sq. m.
High Complexity / High-Rise: 2.0 - 3.5+ man-hours per sq. m.
Multiply the total area by the chosen man-hour rate, then by the fully burdened labor rate (including wages, insurance, taxes, and overhead) for your region.
Step 5: Factor in Ancillary and Soft Costs
Substructure: Often calculated as a percentage of panel cost (20-35%) or separately by linear meter.
Waste Factor: Add 5-10% to material quantities for cutting waste and handling loss.
Professional Services: Include fees for engineering stamps (for wind load calculations on high-rises) and potential permit costs.
Contingency: A professional estimate always includes a contingency, typically 5-10% for well-defined projects and 10-15% for complex or fast-track projects.
Step 6: Synthesize and Present the Estimate
Compile all line items into a clear, detailed budget. Use a spreadsheet format that separates material, labor, and "other" costs for transparency. This detailed breakdown is crucial for client presentations, bidding, and internal cost control.
Common Pitfalls and Cost Overrun Risks
Underestimating Substructure Costs: The hidden skeleton of the project is often the most miscalculated element.
Ignoring Site Access Challenges: The cost of cranes or complex scaffolding for high-rise buildings is substantial.
Overlooking Engineering Requirements: Multi-story projects require stamped engineering drawings for the support system.
Assuming Simple Labor for Complex Work: Applying a flat-rate labor cost to a curved, folded-panel design guarantees a loss.
Pro-Tips for Cost Optimization
Value Engineering in Design: Simplify geometries and standardize panel sizes to minimize waste and fabrication time.
Prefabrication: For repetitive elements, fabricating cassettes off-site in a controlled factory can reduce on-site labor time and improve quality.
Competitive, Detailed Bidding: Provide subcontractors with extremely clear drawings and specifications to ensure you are comparing equivalent quotes.
Conclusion: Precision Through Process
Calculating ACP installation cost is a discipline that blends technical knowledge with practical experience. By moving beyond a simplistic per-panel price and adopting a structured, component-based methodology, you transform estimation from guesswork into a reliable financial blueprint. The most accurate budgets result from meticulous scope definition, transparent vendor quoting, realistic labor assessment, and prudent contingency planning. Mastering this process ensures your ACP projects are not only aesthetically successful but also financially sound, protecting margins and building a reputation for professionalism and reliability.






