Welcome to Vbond
How to Spot Poorly Laminated Aluminum Composite Panels Before Installation
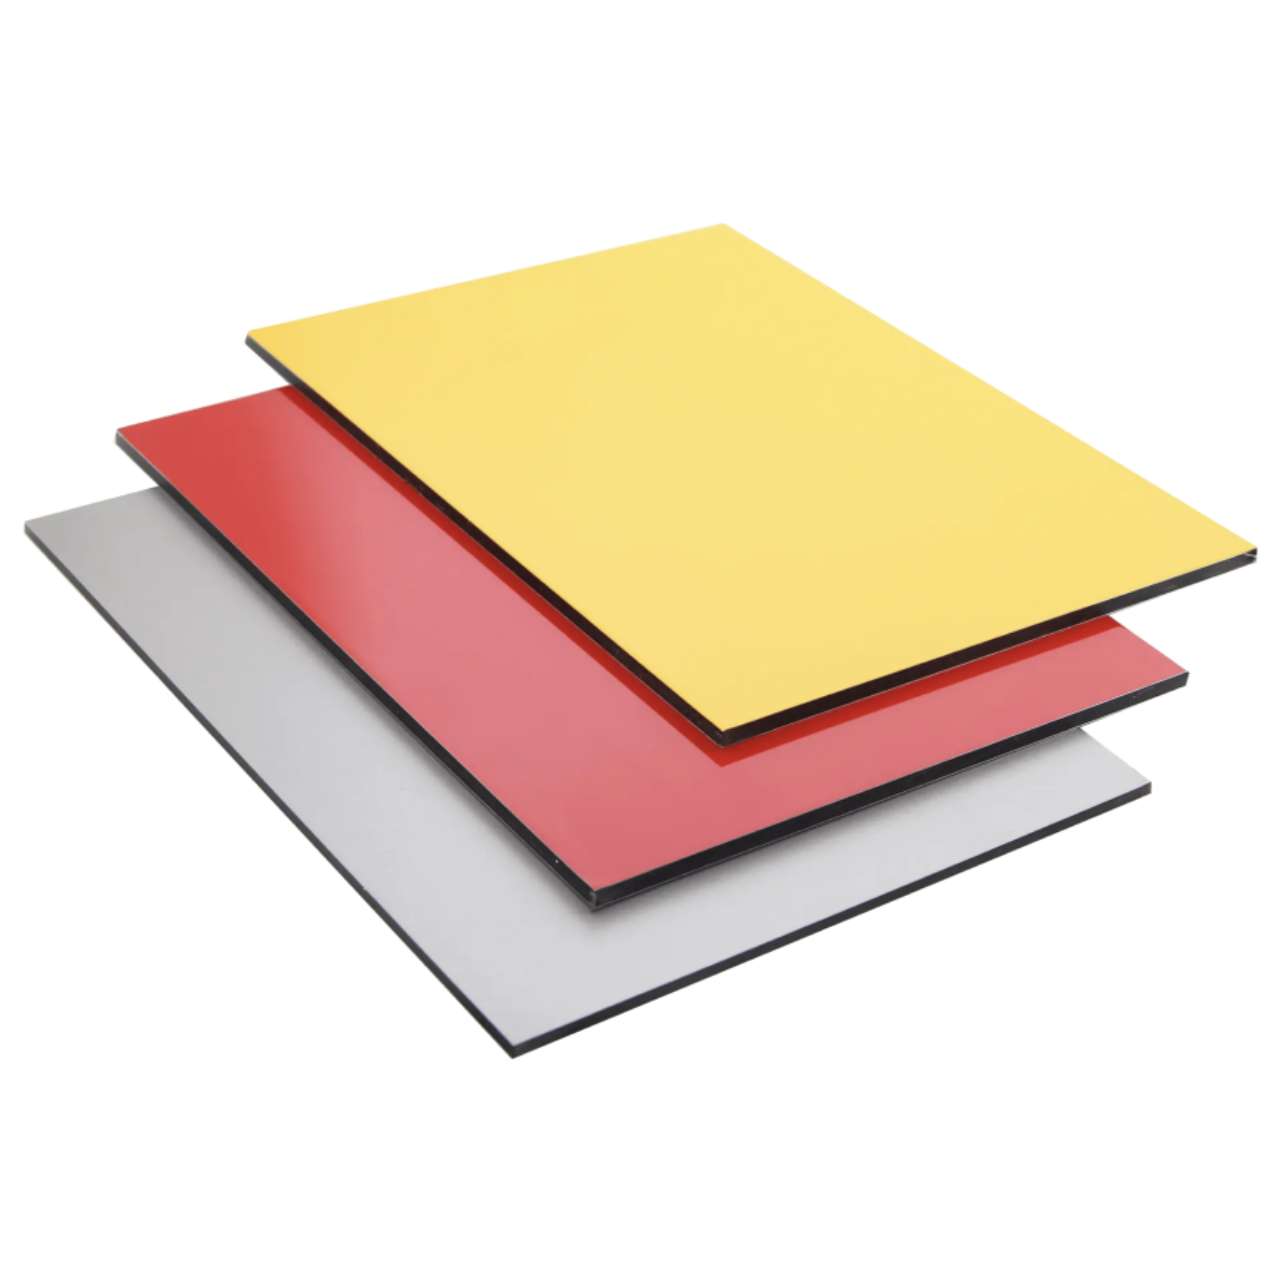
How to Spot Poorly Laminated Aluminum Composite Panels Before Installation
You have signed the contract. The container has arrived. The installation crew is ready to start. But somewhere in that stack of panels, a hidden defect is waiting to fail—and you will not see it until bubbles appear on the finished facade, months or years later.
Poor lamination is the most dangerous quality defect in aluminum composite panels (ACPs) because it is often invisible upon delivery. The bond between the aluminum skins and the core material may be weak, inconsistent, or completely failed in areas—yet the panel looks perfect to the naked eye. Only after installation, when exposed to heat, wind, and moisture, does the delamination reveal itself.
This guide provides procurement professionals and site inspectors with a practical, step-by-step methodology for spotting poorly laminated aluminum composite panels **before** they are installed—using visual inspection, physical tests, and non-destructive techniques.
What Is Poor Lamination?
An aluminum composite panel is manufactured by bonding two aluminum skins to a core material (polyethylene, fire-retardant mineral, or A2 non-combustible mineral) using adhesive and high-pressure lamination rollers. Proper lamination creates a permanent, uniform bond across the entire panel surface.
Poor lamination refers to any manufacturing defect that compromises this bond:
Defect Type | Description | Root Cause |
Incomplete bonding | Adhesive did not contact the entire surface; "dry spots" exist | Uneven adhesive application; insufficient pressure |
Weak bonding | Bond strength is below specification | Inferior adhesive; inadequate curing temperature or time |
Edge separation | Bond fails at cut edges, often invisible from the surface | Poor edge sealing; moisture ingress during manufacturing |
Core crushing | Core material compressed unevenly, creating weak spots | Excessive or uneven laminating pressure |
The hidden danger: Poorly laminated panels may pass a cursory visual inspection. The aluminum skins are still attached to the core at the edges and corners, so the panel looks intact. But the bond is fragile. Under thermal stress (summer heat), wind load, or moisture exposure, the bond fails, and delamination begins.
Why Pre-Installation Inspection Is Critical
Once a poorly laminated panel is installed, the cost of remediation skyrockets:
Stage of Discovery | Remediation Cost | Impact |
Before installation (at the warehouse) | Low – return or reject shipment | Minimal project delay |
During installation | Moderate – stop work, replace panels | Days to weeks of delay |
After installation (visible defects) | High – remove and replace installed panels | Weeks to months of delay |
After building completion | Very high – scaffolding, facade removal, legal liability | Months of delay; reputational damage |
The goal of this guide is to help you identify poor lamination at the first stage—before a single panel is installed.
Six Ways to Spot Poorly Laminated ACPs Before Installation
1. Visual Inspection: Looking for Surface Irregularities
The first line of defense is a careful visual inspection of every panel—or a statistically significant sample—before unloading.
What to Look For | What It Indicates | Action |
Small blisters or bubbles on the surface, especially near edges | Localized delamination; adhesive failure in that area | Mark panel; test further |
Waviness or rippling across the panel face | Uneven core thickness or inconsistent lamination pressure | Measure flatness; likely reject |
Visible line or band across panel width | Lamination roller mark; possible pressure inconsistency | Investigate adjacent panels |
Dents or depressions without impact damage | Core crushing during lamination | Likely reject |
Surface discoloration in patches | Possible moisture ingress or adhesive contamination | Test adhesion |
Inspection conditions: Perform visual inspection under bright, indirect lighting. View panels at a 45-degree angle to reveal surface irregularities. Inspect both sides of each panel—the back side often shows defects first.
2. The Tap Test (Sounding): Listening for Delamination
The tap test is the most practical and effective non-destructive field test for detecting poor lamination. It requires no special equipment—only a trained ear.
How to perform the tap test:
1. Select a small, solid metal object (a coin, a small hammer, or a specialized sounding tool).
2. Gently tap the panel surface in a grid pattern, covering the entire panel.
3. Listen carefully to the sound produced.
4. Compare sounds across different areas of the same panel and against a known-good panel.
Sound | Interpretation | Likely Condition |
Sharp, crisp, consistent "tink" across the panel | Good bond; panel is properly laminated | Accept |
Dull, flat, or dead "thud." | Poor bond; aluminum skin not fully adhered to core | Reject |
Hollow sound, like tapping on a drum | Complete delamination; air gap between skin and core | Reject immediately |
Sound changes across the panel (sharp in some areas, dull in others) | Inconsistent lamination; "dry spots" where the bond failed | Reject |
Important note: The tap test requires practice to interpret correctly. Always compare suspect panels to a known-good reference panel. Tapping too hard can damage the coating—use gentle, consistent force.
3. Edge Inspection: The Most Revealing Area
The cut edge of an aluminum composite panel reveals a wealth of information about lamination quality. Delamination often begins at the edges, making this the most important inspection area.
How to inspect edges:
1. Select panels randomly from different bundles.
2. Examine the cut edge under magnification (10x loupe or microscope).
3. Look for gaps, separations, or irregularities between the aluminum skin and the core.
What to Look For | What It Indicates | Action |
Tight, uniform bond line with no visible gap | Good lamination | Accept |
Visible gap between skin and core (0.1mm or more) | Edge separation; adhesive failure | Reject |
Uneven core thickness across the cut edge | Lamination pressure inconsistency | Measure thickness; likely reject |
Discoloration or white powder at the bond line | Moisture intrusion or core degradation | Reject |
Core not centered (thicker near the top skin, thinner near the bottom) | Improper lamination alignment | Reject for critical applications |
4. The Peel Test (Destructive): The Definitive Field Test
For critical projects or when other tests raise suspicion, perform a destructive peel test on a sacrificial panel. This test directly measures bond strength.
How to perform the peel test (field method):
1. Select a panel that can be sacrificed (or use a cut-off from fabrication).
2. Using a utility knife, cut through the top aluminum skin near the panel edge, approximately 2–3 cm from the edge.
3. Grip the cut aluminum skin with pliers.
4. Attempt to peel the aluminum skin back from the core at a 90° or 180° angle.
5. Observe the force required and the nature of the failure.
Result | Interpretation | Bond Quality |
Cannot peel; aluminum tears before bond fails | Excellent bond strength | Superior |
Can peel with significant force; core material remains attached to both skins | Adequate bond strength | Acceptable for low-risk applications |
Can peel with moderate force; adhesive residue visible on both surfaces | Marginal bond strength | Reject |
Peels easily with minimal force; bare aluminum is visible with no adhesive residue | Complete bond failure; no effective adhesion | Reject immediately |
Peel reveals "dry spots" where no adhesive was applied | Inconsistent adhesive application | Reject immediately |
Note: This test destroys the panel. Perform on a sacrificial sample, not on panels intended for installation. For formal acceptance testing, follow standardized methods like ASTM D903 or the roller peel test specified in ACP quality standards.
5. The Hot Water Test (Boil Test): Accelerated Delamination Detection
This accelerated test simulates the effect of heat and moisture on the adhesive bond. It is particularly effective for detecting poor-quality adhesives that will fail under real-world conditions.
How to perform the hot water test:
1. Cut a small sample (approximately 100mm x 100mm) from a sacrificial panel.
2. Immerse the sample completely in boiling water (100°C / 212°F).
3. Maintain boiling for 1–2 hours.
4. Remove the sample and examine for edge separation, blistering, or delamination.
Result | Result | Result |
No edge separation, blistering, or visible change | Good adhesive and lamination | Accept |
Minor edge separation (<1mm from edge) | Marginal quality; test additional samples | Investigate further |
Significant edge separation (>2mm) or surface blistering | Poor adhesive; will delaminate in service | Reject shipment |
Complete delamination during test | Severe bond failure | Reject immediately |
This test is referenced in quality standards for ACPs, including the requirement for (hot water resistance) testing.
6. The Flatness Test: Detecting Lamination-Induced Warping
Poor lamination often causes panels to warp or bow due to uneven residual stresses. Even if the panel looks flat at the factory, it may distort after being cut or exposed to temperature changes.
How to perform the flatness test:
1. Place the panel on a known flat surface (e.g., granite inspection table or leveled concrete floor).
2. Use a straightedge (2 meters long) placed across the panel width and length.
3. Measure the maximum gap between the panel and the straightedge using a feeler gauge.
4. Also check for "oil canning" (visible waviness when viewed at a low angle).
Panel Length | Maximum Acceptable Bow (Typical) |
2 meters | 2mm |
3 meters | 3mm |
4 meters | 5mm |
Industry reference: Quality standards for ACPs specify that "dimension deviation" and flatness are key quality metrics that must be inspected.
Advanced Non-Destructive Testing (for Critical Projects)
For high-value projects where even minor lamination defects are unacceptable, consider engaging a specialist to perform advanced non-destructive testing (NDT). These methods are rarely used in routine procurement but can be valuable for disputes or critical infrastructure.
Method | Principle | Application to ACPs |
Ultrasonic testing | Sound waves reflect differently from bonded vs. unbonded areas | Detects delamination in multi-layer aluminum bonds |
Pulse thermography | Heat dissipates differently through bonded vs. unbonded areas | Identifies interface defects in metal-composite shells |
Infrared thermography | Active heating reveals subsurface bond defects | Used for composite material inspection |
These methods are expensive and require specialized equipment and expertise. Reserve them for large-scale disputes, high-liability projects, or when legal evidence is required.
Inspection Checklist for Procurement Professionals
Use this checklist when inspecting an aluminum composite panel shipment:
Step | Action | Acceptance Criteria | Rejection Criteria |
1. Visual | Inspect the panel surface under good lighting | No blisters, bubbles, waviness, or dents | Any visible surface irregularity |
2. Tap test | Tap the grid pattern with a coin; listen for the sound | Consistent sharp "tink" across the panel | Dull, hollow, or inconsistent sound |
3. Edge inspection | Examine the cut edge with a 10x loupe | Tight bond; no gaps; core centered | Visible gap; core not centered |
4. Flatness | Straightedge across panel | Bow ≤ 0.1% of panel length | Excessive bow or visible oil canning |
5. Destructive peel | Peel test on sacrificial sample | Significant force to peel; adhesive residue | Peels easily; bare aluminum |
6. Hot water test | Boil the sample for 2 hours | No edge separation or blistering | >1mm separation or blistering |
Sampling plan: For shipments of 500 panels or fewer, inspect at least 10% of panels (minimum 10 panels) using Steps 1–4. Perform Step 5 (peel test) and Step 6 (hot water test) on one sacrificial panel per 1000m².
Red Flags That Indicate High Risk of Poor Lamination
Be especially vigilant if you encounter these warning signs:
- Supplier cannot provide ISO 9001 certification – Poor process control directly correlates with lamination defects.
- No documented bond testing – Reputable manufacturers perform regular peel testing and can provide batch-specific results.
- Prices significantly below market – Lower cost often means cheaper adhesive or shorter curing time.
- Rushed delivery – Insufficient curing time before shipping increases delamination risk.
- Inconsistent panel weight – Randomly weigh several panels of the same size; significant variation indicates core inconsistency.
- No pre-production samples offered – Suppliers confident in their lamination process willingly provide samples for destructive testing.
What to Do If You Find Poorly Laminated Panels
If any inspection step reveals poor lamination:
1. Stop unloading. Do not accept additional panels from the same shipment into your warehouse.
2. Document everything. Photograph edge gaps, tape test locations, and peel test results. Video the tap test sound.
3. Isolate suspect panels. Separate inspected panels from uninspected ones.
4. Expand the sample. Test double the original sample size to determine the scope of the problem.
5. Notify the supplier immediately. Provide documentation and request a remedy in writing.
6. Engage a third-party laboratory. For formal rejection, obtain an accredited test report confirming poor lamination.
7. Demand remedy: Replacement with properly laminated panels at the supplier's expense, or full rejection and refund.
Conclusion
Poor lamination is the hidden killer of aluminum composite panel facades. It is invisible upon quick inspection but inevitable in failure. The cost of discovering delamination after installation is devastating—facade replacement, project delays, legal liability, and reputational damage.
But poor lamination is also detectable before installation—if you know where to look and how to test. The tap test, edge inspection, peel test, and hot water test provide procurement professionals with practical, field-ready tools to separate properly laminated panels from defective ones.
Do not wait for bubbles to appear on your finished facade. Inspect every shipment with skepticism, test with rigor, and reject any panel that fails to meet bond quality standards. Your project—and your reputation—depend on it.






