Welcome to Vbond
Modern Building Facade Renovation Using Aluminum Composite Panels
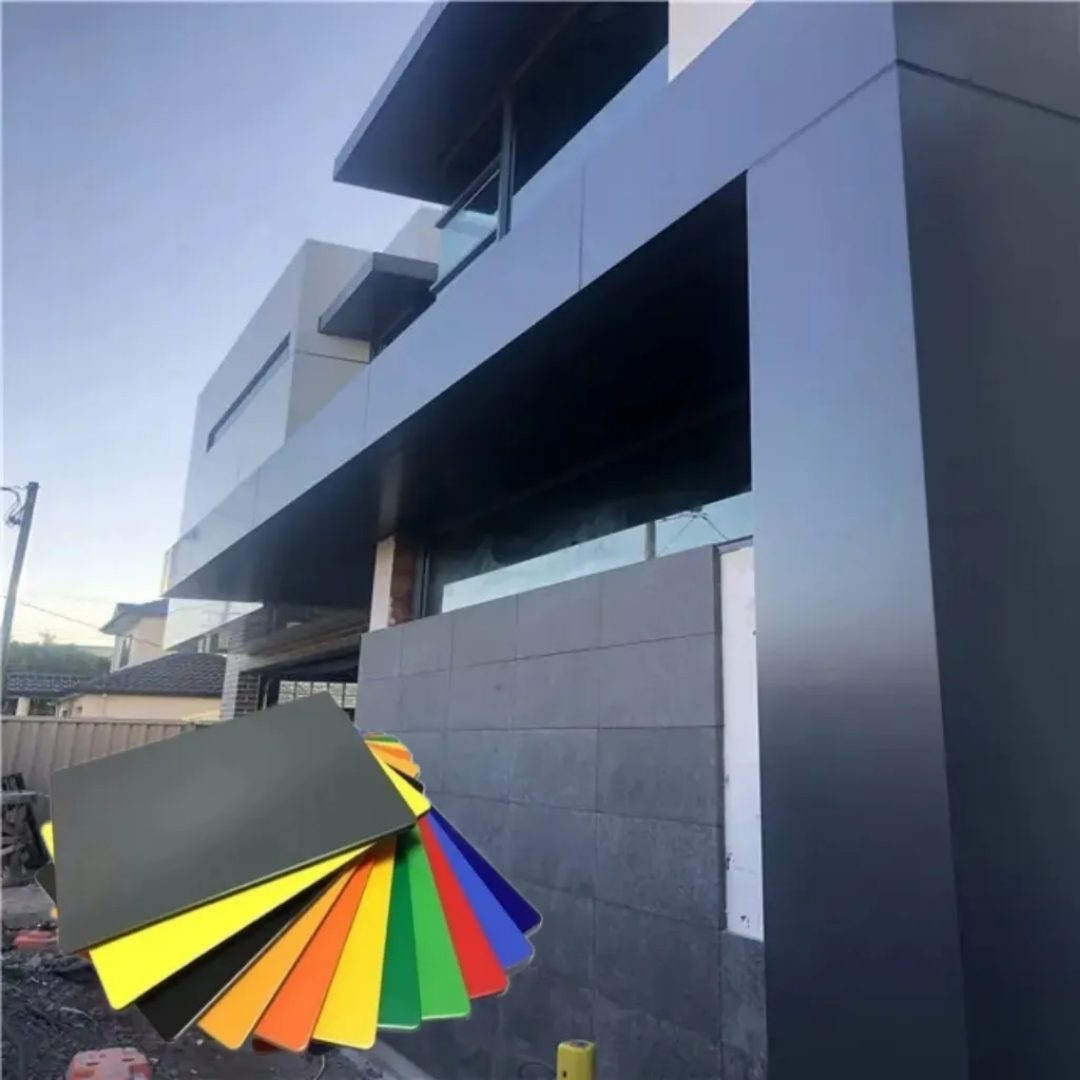
Executive Summary: Transforming Architecture with Engineered Cladding
Aluminum Composite Panels (ACPs) have emerged as the premier material for contemporary building facade renovations, offering architects and building owners a transformative solution that combines aesthetic sophistication with technical performance. As cities evolve and building codes advance, ACP retrofit systems provide an efficient, sustainable, and visually compelling approach to modernizing aging structures while enhancing energy efficiency, weather resistance, and property value.
The Modern Renovation Imperative: Why ACPs Dominate Retrofit Projects
1. Architectural Transformation Without Structural Modification
ACP renovation systems operate on a "skin-over-structure" principle that delivers a dramatic visual transformation without requiring major structural alterations. This lightweight cladding approach enables:
- Radical aesthetic updates from dated brick/concrete to sleek contemporary finishes
- Integration of modern design elements, including curved surfaces, sharp geometries, and dynamic patterns
- Preservation of existing building integrity while completely renewing external appearance
2. Simultaneous Performance Enhancement
Modern ACP renovations address multiple building deficiencies in a single intervention:
- Thermal Efficiency Upgrade: Integration of insulation within the ventilated rainscreen system can improve thermal performance by 40-60%
- Weatherproofing Restoration: Creates a continuous protective barrier against moisture infiltration
- Fire Safety Compliance: Utilization of A2 or FR-core panels meets contemporary fire regulations for building envelopes
Technical Advantages of ACP Systems in Renovation
Lightweight Structural Efficiency
With weights typically between 5-8 kg/m², ACP systems minimize additional loading on existing structures. This characteristic enables renovation of buildings originally designed with minimal load margins, including mid-century concrete structures and lightweight commercial buildings.
Seamless Integration of Modern Building Systems
ACP renovation frameworks facilitate the incorporation of contemporary building technologies:
- Hidden mounting systems that accommodate existing wall irregularities
- Integrated ventilation and drainage within the rainscreen cavity
- Compatibility with modern fenestration and curtain wall interfaces
- Pathways for lighting and digital media integration
Durability and Low Maintenance Transformation
The shift from high-maintenance traditional materials to PVDF-coated ACPs fundamentally changes building upkeep requirements:
- 25-30 year coating warranties against fading and chalking
- Resistance to pollution, graffiti, and environmental staining
- Self-cleaning properties of specialized nano-coatings
- Elimination of periodic painting and associated disruption
Design Innovation in Contemporary Renovation
Digital Customization Capabilities
Modern ACP manufacturing enables unprecedented design flexibility in renovation projects:
- Photorealistic digital printing for branding, artwork, or contextual blending
- Custom color matching to corporate identities or neighborhood guidelines
- Variable panel sizing to optimize material use and minimize waste
- Integrated texture and relief for dimensional surface treatments
Contextual Design Approaches
- Heritage-sensitive applications using subdued colors and traditional proportions
- Bold contemporary statements with metallic finishes and dramatic geometries
- Environmental blending through natural material simulations (wood, stone)
- Urban placemaking with community-engaging designs and artwork
Professional Implementation: The Renovation Process
Phase 1: Assessment and Design
1. Structural survey to verify load capacity and attachment points
2. Thermal and moisture analysis of existing wall assembly
3. Design development balancing aesthetic vision with technical constraints
4. Regulatory approval addressing zoning, heritage, and building code requirements
Phase 2: Technical Detailing
- Attachment system design accommodating existing substrates
- Thermal bridging analysis and mitigation strategies
- Interface detailing around openings, corners, and roof lines
- Drainage and ventilation planning for the rainscreen cavity
Phase 3: Installation and Execution
- Minimal occupancy disruption through sequenced installation
- Quality control protocols for alignment and waterproofing
- Integrated installation of insulation and building services
- Final inspection and performance verification
Sustainability and Economic Benefits
Environmental Advantages
- Extended building lifespan through protective cladding
- Improved energy performance, reducing operational carbon
- Reduced material waste compared to demolition/reconstruction
- Recyclable material composition atthe end of service life
Financial Value Proposition
- Property value enhancement through modernization
- Operating cost reduction via improved thermal performance
- Insurance benefits from upgraded fire-rated systems
- Accelerated renovation timeline compared to structural rebuilds
Case Study: Transformative Outcomes
Commercial Office Retrofit (1980s Structure)
- Challenge: Energy-inefficient concrete facade with failing sealants
- Solution: Silver metallic ACP with integrated 80mm insulation
- Results: 55% reduction in heating/cooling costs, 40% increase in rental value
Institutional Modernization (1960s Educational Building)
- Challenge: Dated appearance impacting student recruitment
- Solution: Digitally printed ACP with campus-inspired design
- Results: Modernized identity, improved daylighting, reduced maintenance
Multi-family Residential Upgrade (1970s Apartment Complex)
- Challenge: Weather infiltration and declining property values
- Solution: ACP system with woodgrain finish and balcony integration
- Results: Complete weatherproofing, 35% property value increase
Future Trends in ACP Renovation Technology
Smart Facade Integration
- Building-integrated photovoltaics within ACP systems
- Dynamic media surfaces for communication and advertising
- Responsive coatings that adapt to environmental conditions
- IoT-enabled panels for building performance monitoring
Advanced Manufacturing Developments
- Prefabricated modular systems for rapid installation
- 3D-formed panels for complex geometric renovations
- Self-healing coatings for extended maintenance intervals
- Enhanced recycling pathways for circular economy applications
Professional Considerations for Successful Projects
Critical Specification Elements
1. Fire Performance: Mandatory use of A2 or FR-core panels for occupied buildings
2. Wind Load Engineering: Site-specific calculations for attachment design
3. Movement Accommodation: Detailing for thermal expansion and building settlement
4. Warranty Requirements: Comprehensive coverage for materials and installation
Partner Selection Criteria
- Specialized renovation experience with ACP systems
- Engineering capabilities for structural assessment and design
- Manufacturing relationships for custom solutions
- Proven installation methodologies for occupied buildings
Conclusion: Redefining Building Modernization
Aluminum Composite Panel systems represent a paradigm shift in building renovation methodology, offering a technically sophisticated, aesthetically versatile, and economically viable approach to urban renewal. By transforming both the appearance and performance of existing structures, ACP renovations extend building lifespans, enhance urban aesthetics, and contribute to sustainable development goals.
For building owners, architects, and urban planners, ACP technology provides a responsive tool for addressing the challenges of aging building stock while creating contemporary architectural expressions. As material innovations and installation methodologies continue to advance, ACP-based renovations will increasingly define the standard for responsible, transformative building modernization in the 21st century.






