Welcome to Vbond
Seismic Design and ACP: Ensuring Facade Safety in Earthquake Zones
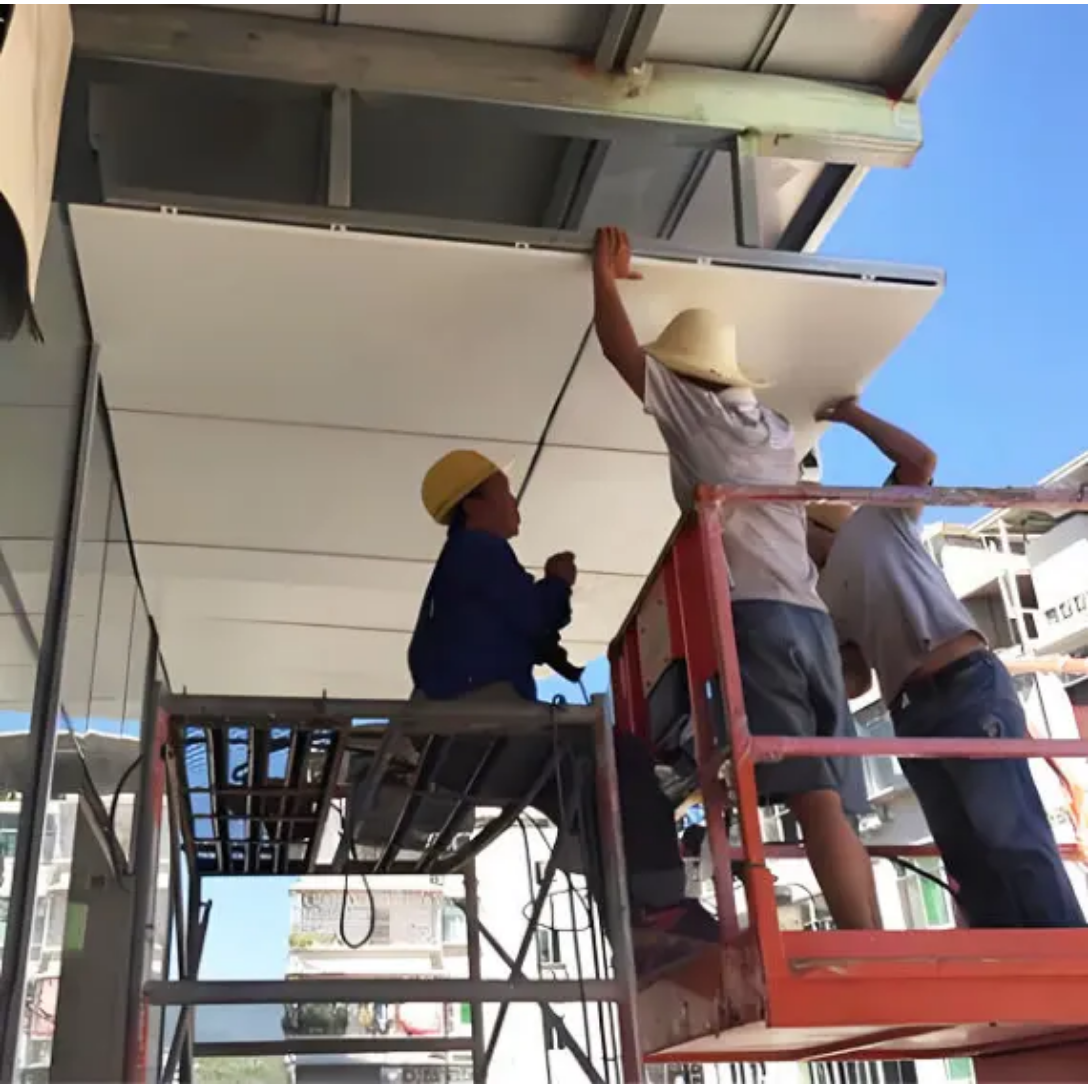
In earthquake-prone regions, building facades represent far more than architectural expression—they are life-safety systems. When the ground shakes, poorly designed cladding can shatter, detach, or collapse, transforming aesthetic elements into lethal hazards. For architects and engineers specifying Aluminum Composite Panels (ACP) in seismic zones, understanding the complex interaction between building movement and facade response is not optional; it is essential. This article explores the engineering principles, testing protocols, and design strategies that ensure ACP cladding systems perform reliably when earthquakes strike.
The Seismic Challenge: Why Facades Fail
Earthquakes impose unique demands on building envelopes. Unlike wind loads, which apply pressure to building surfaces, seismic events subject facades to multi-directional forces driven by building movement. As the structural frame sways, cladding systems must accommodate interstory drifts—the relative horizontal displacement between adjacent floors—without cracking, detaching, or falling.
Historical earthquakes have repeatedly demonstrated the consequences of inadequate facade design. The 1994 Northridge earthquake in California caused widespread cladding failures, including connection fractures and panel collapses. The 2011 Christchurch earthquake in New Zealand damaged numerous building facades, with precast concrete panels suffering permanent misalignment, corner crushing, and connection failures. More recently, the 2012 Emilia earthquake in Italy witnessed panel collapses that endangered lives and disrupted communities.
These events underscore a fundamental truth: in seismic zones, facades must be engineered as integral components of building performance, not afterthoughts added during construction.
The ACP Advantage: Lightweight Performance
Aluminum Composite Panels offer inherent advantages for seismic applications that heavier materials cannot match.
Mass Reduction and Seismic Forces
Seismic forces are directly proportional to mass. Newton's second law—Force = Mass × Acceleration—means that heavier facades generate larger inertial forces during earthquakes. This principle makes lightweight cladding systems particularly attractive in seismic zones.
ACP panels typically weigh between 3.5 and 8 kg per square meter, depending on thickness and core composition. By comparison, precast concrete panels can exceed 300 kg/m², stone veneers approach 150 kg/m², and even brick cladding systems weigh 80-100 kg/m². This dramatic mass reduction translates directly into lower seismic demands on connections, brackets, and supporting structures.
Research confirms that "the finishing of facades with composite panels is especially effective for buildings erected in areas with seismic activity because the use of lightweight cladding leads to a significant reduction in the mass of external walls and to the reduction of seismic loads". For retrofit projects, where existing structures may lack capacity for additional loading, ACP's light weight often makes the difference between feasible renovation and structural impossibility.
Flexibility and Energy Dissipation
Beyond mass reduction, ACP systems can be engineered to accommodate building movement through controlled flexibility. Unlike brittle materials that crack under stress, aluminum panels can deform elastically, absorbing and dissipating seismic energy.
Innovative connection designs enhance this capability. Research at the Moscow State Construction University developed a toothed nodal fastening system for ACP panels that demonstrated "increased seismic stability... in comparison with facade systems having a similar type of cladding." The design "can dissipate the energy from the dynamic load due to the presence of additional connections in the structural solution of the tooth assemblies and allows to quench the energy of the oscillation of the system under seismic influences".
VIVA ACP notes that their panels are "shock-resistant when exposed to a windstorm, earthquake, cyclone, or abrasions. Consequently, they make for an ideal material to be used in cladding".
Engineering Principles for Seismic-Resistant ACP
Understanding Interstory Drift
The fundamental design parameter for seismic facade engineering is interstory drift —the lateral displacement between consecutive floors. Building codes specify drift limits based on occupancy, structural system, and seismic design category. For example, the International Building Code (IBC) typically limits story drift to 2-2.5% of story height for most buildings, though specific values vary by jurisdiction and structural system.
Facade systems must accommodate these drifts without damage. For ACP cladding, this means designing connections that allow relative movement while maintaining positive attachment. The challenge is analogous to designing bridge expansion joints: the system must accommodate movement in all directions while maintaining weather resistance and structural integrity.
Connection Design Strategies
Seismic-resistant ACP connections follow two fundamental approaches:
Drift-Compatible Connections: These connections allow panels to move independently of the structure in specific directions. Typically, panels are fixed rigidly at one point (often the bottom) and connected through sliding or flexing attachments at other points. This strategy, well-established for precast concrete cladding, applies equally to ACP systems.
Bottom connections (bearings) provide vertical support and resist out-of-plane forces while allowing in-plane rotation. Top connections (tiebacks) restrain out-of-plane movement but permit in-plane translation through slotted holes, flexible rods, or sliding mechanisms. This differentiation ensures that panels do not inadvertently become structural elements resisting seismic forces they cannot handle.
Ductile Fuse Connections: Advanced designs incorporate sacrificial elements—"ductile fuses"—that yield during severe earthquakes, protecting both panels and primary structure. These components are engineered to deform plastically, absorbing energy that would otherwise damage panels or connections. After the event, fuses can be inspected and replaced, restoring full system capacity.
The ASCE 7 Design Framework
In the United States, seismic design forces for cladding are calculated using ASCE 7, which provides the following equation for determining design force :
Fp= 0.4apSDSIp/Rp(1+2z/h)Wp
Where:
- F_p = seismic design force
- a_p = component amplification factor (1.0 for rigid components, 2.5 for flexible)
- S_{DS} = spectral acceleration at short periods
- I_p = component importance factor (1.0 to 1.5)
- R_p = component response modification factor (ductility capacity)
- z/h = height ratio of attachment point
- W_p = component weight
Critically, ASCE 7 assigns different a_p and R_p values for "ductile" and "brittle" elements of cladding systems. For ACP connections, engineers must ensure that brittle components (fasteners, welds) are designed for forces significantly higher than ductile elements, preventing catastrophic failure modes.
Testing and Validation: Proving Seismic Performance
Shake Table Testing
The gold standard for validating seismic performance is full-scale shake table testing. Recent research on aluminum composite materials demonstrates the sophistication of modern testing protocols.
A groundbreaking 2025 study evaluated the seismic performance of a full-scale housing module constructed from recycled Tetra Pak panels (thermo-stiffened polymeric aluminum composite). Researchers subjected the structure to biaxial shake table tests with ground motions corresponding to 31-, 225-, 475-, and 2500-year return periods. The results were remarkable: "Drift profiles and acceleration responses confirmed the elastic behavior of the system, with no residual deformation or structural damage observed, even under simultaneous peak ground accelerations of 0.37 g (x-direction) and 0.52 g (y-direction)".
Even when accelerations at the structure's top reached 1.10 g—exceeding the design spectrum acceleration of 0.7 g—the system maintained stiffness and resistance without compromise.
Dynamic Characterization
Understanding how ACP panels respond dynamically is essential for accurate design. Research on architectural precast concrete cladding reveals that panel natural frequencies can be as low as 8 Hz for out-of-plane bending modes—well below the 16.7 Hz threshold conventionally considered the limit for "rigid" components. This finding has direct implications for ACP: even lightweight panels may amplify floor accelerations if their natural frequencies align with building response.
For ACP systems, engineers should demand dynamic characterization data from manufacturers, including natural frequencies, mode shapes, and damping ratios for typical panel configurations and connection types.
System-Level Testing
Individual component testing, while valuable, cannot fully predict system performance. Interactions between panels, connections, structure, and adjacent materials create complexities that only full-system testing reveals. Research on architectural precast concrete cladding emphasizes that "only a few experimental or analytical programs have specifically focused on this type of façade" and that "design code prescriptions are relatively qualitative and do not accurately consider the many features of the system".
For critical projects in high seismic zones, system-level testing—whether physical (shake table) or computational (finite element analysis)—provides the highest confidence in performance.
Regulatory Framework and Code Compliance
International Standards
Seismic design of cladding systems falls under broader structural and non-structural requirements in building codes worldwide:
United States: ASCE 7 (Minimum Design Loads and Associated Criteria for Buildings and Other Structures) provides the primary framework, with IBC adopting its provisions. Additional guidance comes from FEMA E-74 (Reducing the Risks of Nonstructural Earthquake Damage).
New Zealand: Following the Canterbury earthquakes, New Zealand strengthened requirements for non-structural elements. NZS 1170.5 specifies seismic actions, while NZS 4219 addresses the seismic performance of engineering systems in buildings. The Building Code Clause B1 Structure requires "all building elements to have a low probability of failure when exposed to the physical conditions likely to be experienced within their lifetime".
Europe: Eurocode 8 (EN 1998) governs seismic design, with provisions for non-structural elements in Section 4.3.5.
Japan: Building Standards Law and Notification No. 1455 regulate seismic design, with specific provisions for cladding and curtain walls.
Seismic Design Categories
Most codes classify buildings by Seismic Design Category (SDC) based on occupancy, soil conditions, and expected ground motion. SDC A (lowest seismicity) through SDC F (highest) determine the rigor of required analysis, testing, and detailing. For ACP systems, SDC D, E, and F typically mandate engineering design, connection detailing, and often project-specific testing or peer review.
Material Innovations for Seismic Resilience
Advanced Core Technologies
Modern fire-retardant (FR) and non-combustible (A2) ACP cores offer enhanced mechanical properties beyond fire safety. Mineral-filled cores (magnesium hydroxide, aluminum trihydroxide) provide increased stiffness and impact resistance compared to standard polyethylene cores, contributing to seismic performance.
Connection Innovation
The toothed nodal fastening system developed at Moscow State Construction University exemplifies connection innovation specifically targeting seismic performance. By introducing additional energy-dissipating interfaces, such designs "allow to quench the energy of the oscillation of the system under seismic influences".
Honeycomb and Foam Cores
Emerging ACP variants incorporate aluminum honeycomb or foam cores, dramatically increasing stiffness-to-weight ratios. Research on aluminum alloy honeycomb plate composite reticulated shells demonstrates that these materials can be engineered for exceptional seismic performance, with progressive collapse resistance validated through time-history analysis.
Practical Design Recommendations
For engineers and architects specifying ACP in seismic zones, the following guidelines enhance safety and performance:
1. Engage Structural Engineering Early
Seismic design of cladding requires coordination between facade specialists and structural engineers. Connection design, drift compatibility, and load paths must be integrated from project inception, not addressed during shop drawing review. New Zealand guidance emphasizes: "Make non-structural element design and construction monitoring the responsibility of an engineer with suitable competency and qualifications in structural engineering".
2. Specify Complete Systems, Not Just Panels
Seismic performance depends on the entire assembly—panels, connections, subframing, sealants, and interfaces. Specify pre-engineered, tested systems from manufacturers with documented seismic performance data. Require third-party validation of system-level behavior, not just material properties.
3. Design for Both Drift and Acceleration
Cladding systems must accommodate interstory drift while resisting out-of-plane inertial forces. These demands sometimes conflict: flexible connections that accommodate drift may amplify acceleration response. Engineering solutions must balance these competing requirements through careful detailing.
4. Provide Adequate Clearances
Seismic joints and clearances must accommodate calculated drifts plus construction tolerances, thermal movement, and long-term creep. Insufficient clearance was a major cause of damage in the Canterbury earthquakes, with non-structural elements "clashing" due to "insufficient clearance and/or stiffness incompatibilities".
5. Verify Installation Quality
Even the best design fails if construction deviates from specifications. On-site monitoring should verify connection details, fastener types and torques, sealant installations, and joint widths. New Zealand guidance stresses that "on-site construction monitoring is crucial to verify that design details are built as intended".
Conclusion: Engineering for Resilience
In earthquake zones, building facades are not merely aesthetic enclosures—they are critical safety systems. Aluminum Composite Panels, properly engineered and installed, offer exceptional seismic performance through lightweight construction, controlled flexibility, and innovative connection detailing.
The research is clear: ACP systems can withstand severe seismic demands when designed with an understanding of dynamic behavior, drift compatibility, and force transfer. From shake table tests confirming elastic response under extreme ground motions to innovative connection systems that dissipate seismic energy, the technology exists to deliver facades that protect rather than threaten.
For architects, engineers, and building owners in seismic regions, the message is straightforward: specify ACP systems engineered for earthquake performance, demand third-party validation, and ensure installation quality matches design intent. The result will be facades that stand resilient when the ground shakes—preserving life, property, and peace of mind.






