Welcome to Vbond
The Guide to ACP Soffits and Undereaves for a Polished Exterior
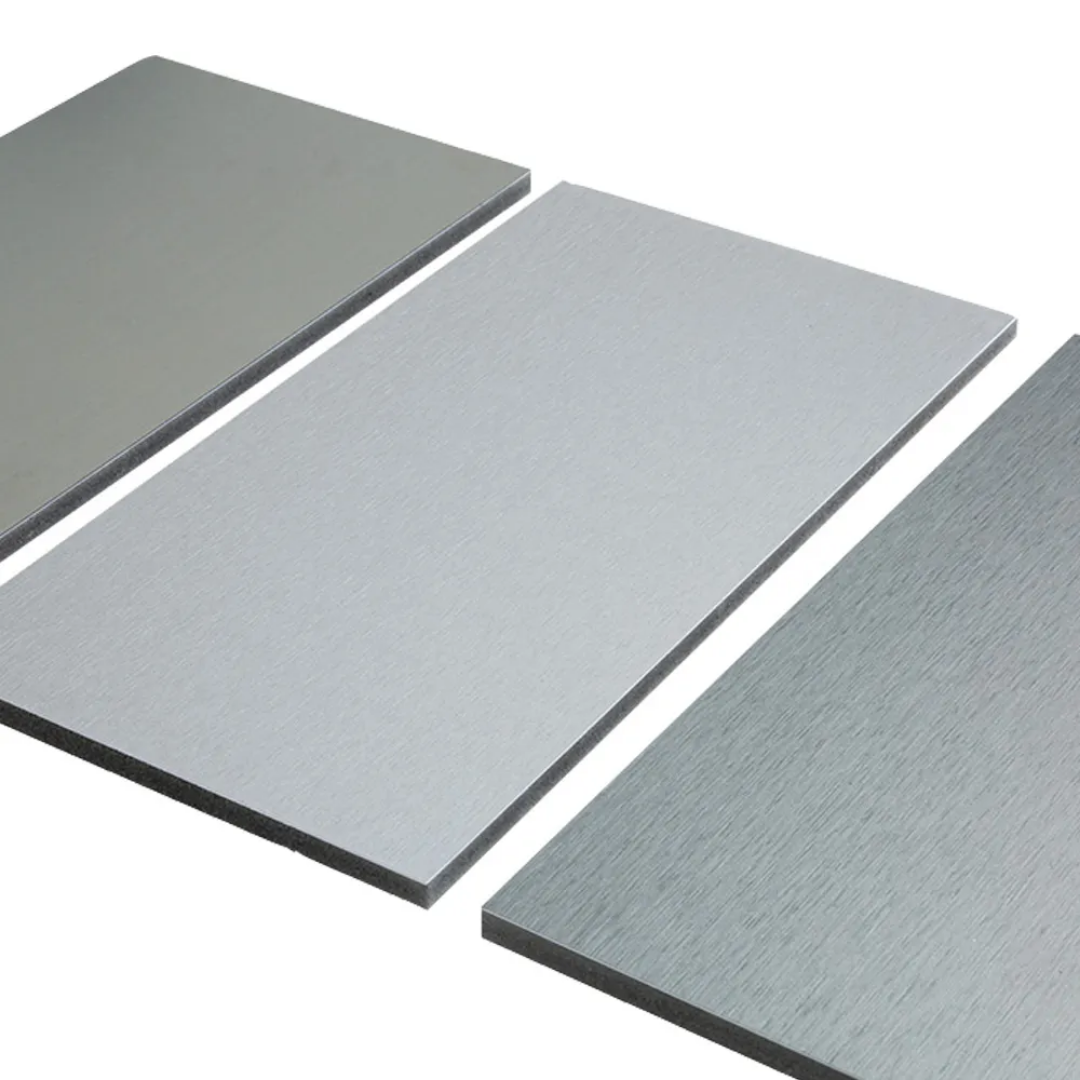
In architecture, the devil is in the details—and often, those details are directly over your head. The soffit—the underside of any building element such as a roof overhang, eave, cornice, or balcony—is frequently overlooked in the design process. Yet it is one of the most visible horizontal surfaces in any structure, particularly in multi-story buildings where pedestrians look up at projecting elements.
A poorly finished soffit undermines an otherwise elegant facade. Conversely, a meticulously detailed soffit using Aluminium Composite Panels (ACP) elevates the entire building, creating a sense of completeness, precision, and quality that signals careful design attention.
This guide provides a comprehensive overview of designing and installing ACP soffits and undereaves, ensuring your building's undersides are as polished as its vertical faces.
What Are Soffits and Undereaves?
Before diving into material selection and installation, it's essential to understand the terminology.
- Soffit: The underside of any architectural element—roof overhangs, eaves, balconies, cornices, arches, or staircases. It is the horizontal surface you see when you look up at a building's projecting features.
- Undereave: Specifically refers to the soffit area beneath a roof eave—the part of the roof that overhangs the wall.
These areas serve both functional and aesthetic purposes:
- They protect the underlying structure from weather exposure
- They provide ventilation for roof spaces when designed with perforations or openings
- They conceal structural elements, wiring, and utilities
- They complete the visual composition of the building envelope
Why ACP is the Ideal Material for Soffits
Aluminium Composite Panels offer specific advantages for soffit applications that make them superior to many traditional materials.
1. Lightweight Construction
ACP's sandwich construction—two thin aluminum skins bonded to a core—creates a high strength-to-weight ratio. This is particularly valuable for soffits, which are often cantilevered or projecting from the main structure. The lightweight nature reduces:
- Structural loading on supporting elements
- Handling difficulty during installation
- Safety risks during overhead work
2. Exceptional Flatness
Soffits are viewed at close range and from oblique angles that reveal even minor surface irregularities. ACP's inherent flatness ensures a consistently smooth, distortion-free appearance across large areas. Unlike materials that may sag or warp over time, properly supported ACP maintains its pristine appearance for decades.
3. Weather Resistance
Soffits face unique environmental challenges:
- Exposure to rain and snowmelt runoff from roofs
- Accumulation of airborne pollutants and salt spray in coastal areas
- Temperature extremes that cause thermal expansion and contraction
- UV radiation that degrades lesser materials
High-quality ACP with PVDF (Kynar 500®) coatings provides exceptional weather resistance, maintaining color stability and structural integrity through decades of exposure.
4. Design Versatility
ACP supports a virtually unlimited range of finishes:
- Solid colors in any RAL or Pantone match
- Metallic and brushed aluminum effects
- Wood-look and stone-look textures
- Custom perforations for ventilation or aesthetic effect
This versatility allows soffits to either blend seamlessly with the main facade or provide deliberate contrast as a design feature.
5. Low Maintenance
Once installed, ACP soffits require minimal attention. Their non-porous surface resists dirt accumulation, and rain typically provides sufficient cleaning. When cleaning is necessary, mild detergent and water suffice—no painting or sealing required.
Material Specifications for Soffit Applications
Not all ACP is equally suited to soffit installation. Consider these specification factors.
Panel Thickness
- 4mm panels are standard for most soffit applications, providing adequate rigidity for spans up to typical framing intervals
- 5mm or 6mm panels may be specified for larger soffit areas, wider panel spans, or locations with high wind exposure
- Thicker panels resist oil-canning and maintain flatness across broader dimensions
Core Type
Soffit location affects core selection:
- Fire-retardant (FR) cores are strongly recommended for soffits on buildings over 18 meters or any structure requiring enhanced fire safety
- Mineral-filled A2 cores provide non-combustible performance for the highest-risk applications
- Standard polyethylene cores may be acceptable for low-rise residential soffits where fire codes permit, but FR is always the safer choice
Finish Durability
Given the horizontal orientation and full weather exposure:
- PVDF coatings (Kynar 500®/Hylar 5000®) are essential for color stability and resistance to chalking, typically warranted for 15-20 years
- Polyester coatings offer lower cost but shorter lifespan (5-8 years) and are better suited to sheltered applications
- Matching colors between the soffit and facade ensures visual continuity
Design Strategies for ACP Soffits
Successful soffit design integrates several considerations.
1. Visual Continuity vs. Contrast
Decide whether soffits should:
- Match the facade: Using identical panels creates a unified, monolithic appearance where the soffit recedes visually
- Contrast deliberately: A different color or finish can define the soffit as a distinct architectural element, emphasizing the building's geometry
2. Joint Patterns and Module Sizing
The arrangement of panel joints significantly affects visual impact:
- Align joints with building modules, window openings, or column lines
- Minimize visible joints by using the largest panels practical for the application
- Express joints deliberately when they contribute to the design language
- Consider directionality: Linear patterns can emphasize the building's horizontal or vertical orientation
3. Integration with Lighting
Soffits provide excellent opportunities for integrated lighting:
- Recessed downlights within the soffit plane
- Linear LED strips within panel joints or reveals
- Backlit perforated panels for dramatic effect
- Uplighting to emphasize soffit depth from below
Coordinate with lighting designers early to ensure appropriate wiring access and heat dissipation.
4. Perforated Panels for Ventilation
Where soffits serve ventilation functions—such as ventilated roof spaces or rainscreen cavities—perforated ACP offers an elegant solution:
- Custom hole patterns maintain the required open area while obscuring the view into the cavity
- Perforations can be arranged in patterns that complement the architectural language
- Color-matched perforated panels read as solid from a distance, opening only on close inspection
5. Transitions and Returns
How the soffit meets walls, columns, and other elements determines the detail's success:
- Returns at edges: Wrapping ACP around the soffit perimeter creates a finished, three-dimensional appearance
- Reveals at junctions: A small shadow gap between the soffit and the adjacent wall emphasizes the separation and accommodates tolerances
- Consistent detailing: Treat all soffit edges with the same care, including at penetrations for downpipes, conduits, or lighting
Installation Best Practices for ACP Soffits
Proper installation is critical to soffit performance and appearance. The following sequence represents industry best practice.
Step 1: Site Preparation and Measuring
Before any material is ordered:
- Verify soffit dimensions on site, not just from drawings
- Check substrate flatness and plumb—ACP will not hide underlying irregularities
- Identify penetrations for utilities, lighting, or vents that require coordination
- Document as-built conditions for fabrication reference
Step 2: Subframe Installation
The subframe provides structural support and determines final alignment :
- Material selection: Aluminum subframes are preferred for compatibility and corrosion resistance; galvanized steel may be used with appropriate isolation from aluminum panels
- Layout: Vertical and horizontal members typically spaced at 600mm centers, adjusted based on panel size and wind load requirements
- Alignment: Laser levels ensure the subframe establishes a perfectly flat plane
- Anchorage: Fixings must be designed for the loads involved, with pull-out testing where required
For ventilated soffit systems, the subframe should create a cavity behind panels, allowing airflow.
Step 3: Perimeter Trim Installation
Perimeter trims establish the finished edges and receive the panels:
- L-shaped trims attach to the edge of the soffit structure
- J-channels installed on fascia boards receive panel edges
- All trims must be level, straight, and securely fixed before panel installation begins
Step 4: Panel Fabrication
Precision fabrication ensures clean results:
- CNC cutting provides accurate dimensions and clean edges
- V-grooving where returns or folds are required; for 4mm panels, typically groove 3.2mm deep, leaving 0.8mm of material for folding
- Edge sealing protects cut edges from moisture ingress
- Drilling with clearance for thermal movement—holes slightly oversized to allow expansion
Step 5: Panel Installation
Mounting methods vary based on system design :
- Visible fixing: Rivets or screws with consistent alignment and matching finishes
- Concealed fixing: Cleat systems, cassette mountings, or hook-on arrangements that hide all fasteners
- Thermal allowance: Panels must never be tightly constrained; allow 5-10mm movement accommodation
For large soffit areas, install panels sequentially, maintaining consistent joint widths and checking alignment continuously.
Step 6: Corner Treatment
Corners demand particular attention:
- Corner caps pre-finished to match panels provide clean transitions
- Mitered panels offer seamless corners where fabrication precision allows
- Sealant at corners must be compatible with ACP coatings and tooled for a clean finish
Step 7: Finishing and Inspection
The final steps determine long-term performance:
- Remove protective film immediately after installation
- Inspect all surfaces for scratches, dents, or misalignment
- Clean panels with mild detergent and water, avoiding abrasive materials
- Seal any gaps with compatible sealant where required
- Document as-built for future maintenance reference
Common Installation Mistakes to Avoid
Even experienced installers can encounter challenges with soffit installations.
Mistake | Consequence | Prevention |
Inadequate thermal expansion allowance | Buckling, panel stress, sealant failure | Leave 5-10mm gaps; use slotted connections |
Over-tightening fasteners | Panel distortion, "oil-canning" effect | Fasten securely but without deforming the panel |
Improper folding technique | Cracked corners, broken return edges | Use appropriate folding tools; never hammer folds |
Incompatible materials contact | Galvanic corrosion | Isolate dissimilar metals; use aluminum subframes |
Poor drainage design | Water pooling, staining, and accelerated aging | Slope soffits where possible; include weeps |
Protective film left too long | UV bonding makes removal impossible | Remove film immediately after installation |
Inadequate subframe support | Panel sagging, wavy appearance | Verify spans against manufacturer recommendations |
Maintenance Requirements
ACP soffits require minimal but specific maintenance:
- Regular inspection: Annual checks of sealants, fixings, and panel condition
- Cleaning: Mild detergent (pH 6-7) and water; high-pressure cleaners limited to 50 bar maximum
- Avoid abrasives: Never use abrasive pads or harsh chemicals that could damage the coating
- Prompt repairs: Address any damage immediately to prevent water infiltration
Applications Across Building Types
Commercial Buildings
For offices, malls, and hotels, ACP soffits provide the clean, professional appearance these projects demand. Large uninterrupted soffit areas showcase ACP's flatness and consistency.
Residential Projects
In apartment buildings and landed homes, soffits at balconies, car porches, and eaves benefit from ACP's durability and low maintenance.
Public Infrastructure
Transit hubs, airports, and civic buildings use ACP soffits for their combination of durability, fire safety, and design flexibility.
Retail and Hospitality
Canopies and entry soffits in retail applications often integrate lighting and branding, leveraging ACP's custom finish capabilities.
Cost Considerations
While initial material costs for quality ACP may exceed some alternatives, the lifecycle economics are compelling:
- Longevity: 20-30 years service life with proper specification
- Zero repainting: No periodic painting costs
- Minimal cleaning: Natural rainfallis often sufficient
- Damage resistance: Less frequent replacement than softer materials
Sustainability Benefits
Environmentally conscious projects benefit from ACP's sustainability profile:
- Recycled content: Many manufacturers use recycled aluminum
- Recyclability: Panels are fully recyclable at the end of life
- Energy efficiency: When combined with insulation, ACP soffits contribute to building thermal performance
- Low maintenance: Reduced resource consumption over building life
Conclusion: The Detail That Completes the Building
The soffit may be overhead, but it should never be overlooked. As the transitional element between vertical facade and roof, it plays an outsized role in the perceptual completeness of architectural design.
Aluminium Composite Panels offer the ideal material solution for soffits and undereaves:
- Lightweight for easy installation and minimal structural load
- Durable for decades of weather resistance
- Versatile for seamless integration with any design language
- Precise for the clean, flat appearance that signals quality
By specifying appropriate materials—FR cores, PVDF finishes, proper thickness—and following best practices in design, fabrication, and installation, architects and builders can ensure that every surface of the building, including those above eye level, contributes to a truly polished exterior.
The result is architecture that satisfies from every angle, proving that great design addresses not just what's in front of us, but what's above us as well.






