Welcome to Vbond
Top 5 Quality Inconsistencies Found in Aluminum Composite Panel Shipments
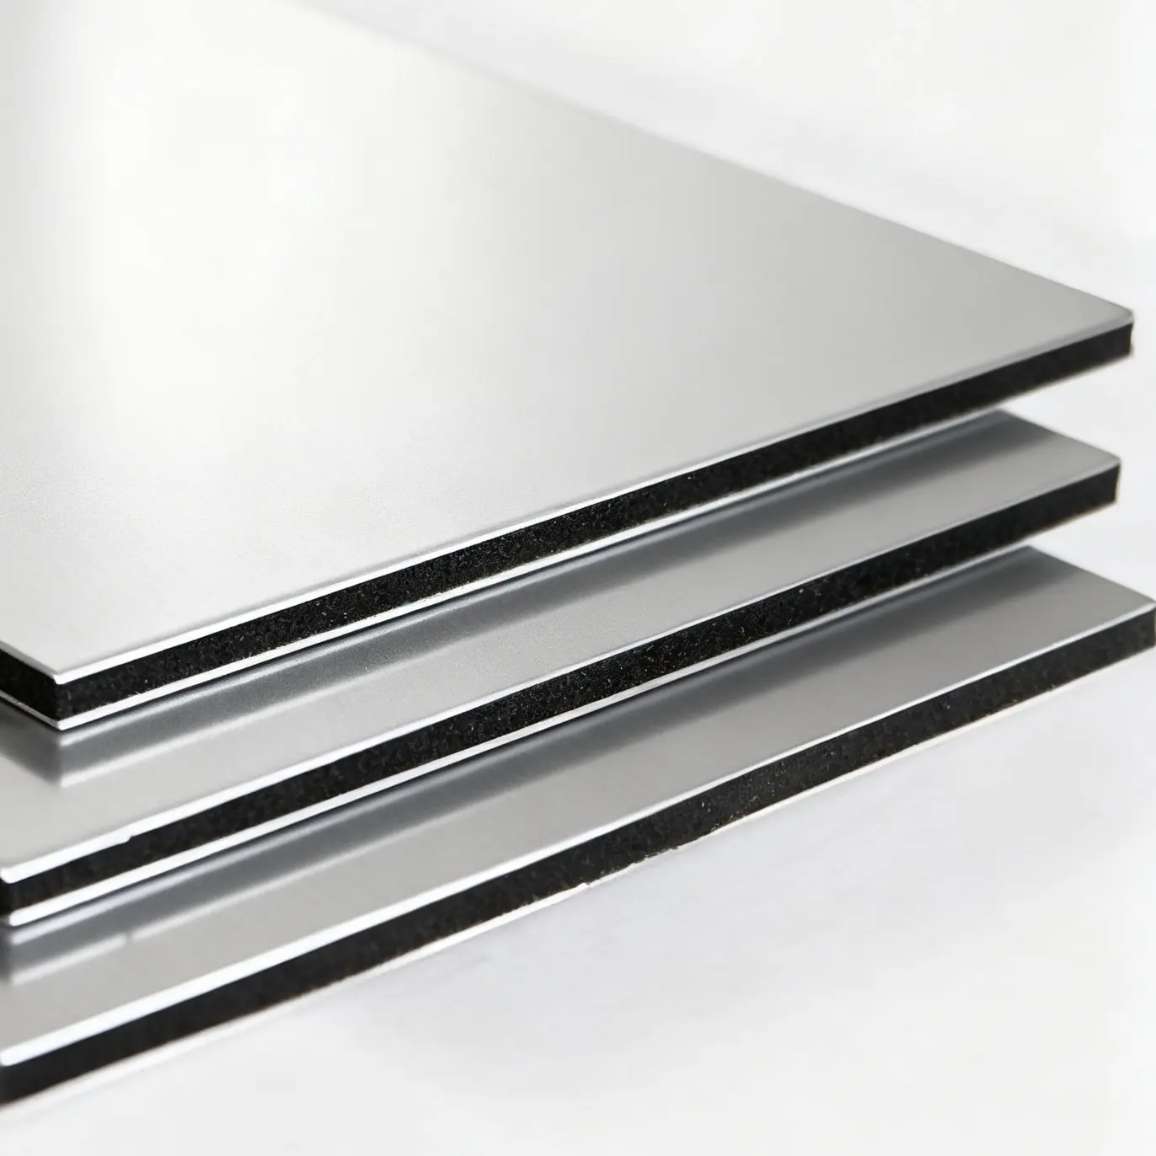
Top 5 Quality Inconsistencies Found in Aluminum Composite Panel Shipments
For procurement professionals and contractors, few experiences are more disruptive than opening a new shipment of aluminum composite panels (ACPs) only to discover widespread quality inconsistencies. What should be a straightforward acceptance of materials becomes a time-consuming dispute over rejection, rework, and project delays.
These inconsistencies are not rare anomalies. Industry quality reports and buyer feedback consistently identify recurring patterns of defects and variations in aluminum composite panel shipments—problems that range from cosmetic imperfections to structural deficiencies that compromise fire safety and long-term durability.
This guide examines the top five quality inconsistencies found in aluminum composite panel shipments, explains their root causes, and provides procurement professionals with practical inspection protocols to catch these issues before panels are installed.
Inconsistency #1: Core Material Substitution
What It Looks Like
The most serious quality inconsistency is receiving panels with a different core material than specified. A buyer who ordered A2 mineral core panels for a high-rise project may receive fire-retardant (FR) or even standard polyethylene (PE) core panels instead.
Unlike cosmetic defects, core substitution is often invisible to casual inspection. The panel looks identical from the outside. The weight may be similar. But the fire performance is dramatically different.
Why It Happens
- Cost pressure: PE and FR cores are significantly cheaper than A2 mineral cores. Substituting a lower-cost core increases the supplier’s profit margin.
- Supply shortages: When A2 mineral core material is unavailable, some suppliers ship FR core as a “comparable alternative” without buyer consent.
- Mislabeling: Inadequate quality control at the factory leads to incorrect core material being used for a production batch.
The Risk
- Fire safety failure: PE core panels will burn and spread flame; A2 mineral cores will not.
- Code violation: Using PE or FR core where A2 is specified can result in failed building inspections, stop-work orders, and legal liability.
- Costly replacement: Removing and replacing an entire facade is exponentially more expensive than the initial panel cost.
How to Inspect
Method | Procedure | What to Look For |
Burn test (field) | Cut a small sample (10mm x 50mm). Apply flame to the exposed core edge. | PE: Ignites, melts, drips, continues burning. FR: Self-extinguishes within seconds. A2: Does not ignite. |
Density check | Cut a small sample (10mm x 50mm). Apply flame to the exposed core edge. | PE: Ignites, melts, drips, continues burning. FR: Self-extinguishes within seconds. A2: Does not ignite. |
Powder test | Scrape a small amount of core material. | Mineral core produces fine, non-melting powder. PE produces plastic shavings that melt when heated. |
Laboratory analysis (definitive) | Send a sample to an accredited lab for FTIR or DSC analysis. | Confirms exact polymer composition. |
Procurement Countermeasure
Specify in your contract that random core samples will be tested by a third-party laboratory at the supplier’s expense if any discrepancy is found.
Inconsistency #2: Excessive Color Variation Between Batches
What It Looks Like
Panels from different production batches—or even different positions within the same shipment—show visible color differences when installed side by side on a facade. One batch may appear slightly warmer, cooler, lighter, or darker than another.
Under single-panel inspection, each batch may appear acceptable. It is only when panels from different batches are installed next to each other that the mismatch becomes obvious.
Why It Happens
- Coating batch variation: PVDF and polyester coatings vary slightly between production batches. Even from the same coating supplier, color differences (ΔE) can accumulate.
- Curing temperature inconsistency: Variations in oven temperature during coating curing can alter the final color and gloss.
- Substrate differences: Different batches of aluminum coil may have slight surface variations that affect how the coating appears.
- Lack of batch mixing: The supplier ships one batch complete, then the next batch separately, without blending them to ensure consistency.
The Risk
- Aesthetic rejection: Architects and building owners will reject facades with visible color banding or patchiness.
- Rework costs: Panels may need to be sorted by batch and reinstalled in a pattern—or replaced entirely.
How to Inspect
- Visual inspection under standardized lighting: Place panels from different bundles side by side under the same lighting conditions (natural daylight or standardized light booth).
- Spectrophotometer measurement: Measure color difference (ΔE) between sample panels. Acceptable tolerance for most architectural projects is ΔE < 1.5–2.0.
- Gloss meter check: Measure gloss at 60 degrees. Variation should typically be within ±5 gloss units.
Procurement Countermeasure
Require the supplier to provide a color lot guarantee and specify that all panels for a single project must come from the same coating batch. Request a pre-production sample from that batch for approval before full manufacturing.
Inconsistency #3: Coating Thickness Variation and Under-Application
What It Looks Like
The coating on delivered panels is thinner than specified, or the thickness varies significantly across the same panel. Under a loupe or microscope, the coating may appear uneven, with thin spots or holidays (areas with no coating).
Why It Happens
- Line speed adjusted incorrectly: Faster line speed reduces coating dwell time, resulting in a thinner application.
- Roller wear: Coating application rollers wear over time, reducing transfer efficiency.
- Viscosity variation: Coating viscosity changes with temperature, affecting how much material is deposited.
- Cost-cutting: Some suppliers intentionally apply the minimum coating thickness to save material cost.
The Risk
- Premature fading: Thin PVDF coatings lose color and gloss within 5–7 years instead of 15–20.
- Corrosion: Thin or uneven coating exposes aluminum to moisture and salt, leading to pitting and oxidation.
- Chalking: Under-cured or thin coatings break down under UV exposure, leaving a white powder on the surface.
How to Inspect
Method | Tool | Acceptable Range (PVDF, AAMA 2605) |
Non-destructive thickness measurement | Magnetic or eddy current coating thickness gauge | Minimum 25–30 microns (1.0–1.2 mils) for two-coat system; 40+ microns (1.6 mils) for three-coat system |
Cross-section measurement (destructive) | Microscope with calibrated scale | Confirm coating layers (primer + topcoat + clear coat) |
Inspection protocol: Measure at least 10 locations per panel (corners, edges, center). Variation should not exceed ±10% of the specified thickness.
Procurement Countermeasure
Specify minimum coating thickness in microns, not just “PVDF coating.” Require a coating thickness report for each batch, verified by a third-party inspector at the factory before shipment.
Inconsistency #4: Dimensional Inaccuracies (Thickness, Width, Length, Flatness)
What It Looks Like
Panels do not meet the specified dimensions. Total panel thickness may be under or over tolerance. Width or length may vary between panels. Panels may show bowing, twisting, or warping rather than remaining flat.
Why It Happens
- Laminating pressure inconsistent: Variations in roller pressure during the lamination process affect final panel thickness.
- Cooling rate variation: Uneven cooling introduces residual stresses that cause warping.
- Poor slitting or shearing: Cutting operations that are not calibrated produce inconsistent width and length.
- Core flow: Under high heat and pressure, core material may flow unevenly, causing thickness variation.
The Risk
- Installation problems: Panels that are not flat will show “oil canning” (visible distortion) after installation.
- Joint alignment issues: Inconsistent width or length makes it impossible to achieve uniform reveals and joints.
- Structural compromise: Thinner-than-specified panels may not meet wind load design requirements.
How to Inspect
Dimension | Tool | Acceptable Tolerance (Typical) |
Total thickness | Digital caliper | ±0.10 mm for 3mm panels; ±0.12 mm for 4mm panels |
Width / Length | Steel tape measure or laser distance meter | ±2 mm over 4m length |
Flatness | Straightedge (2m) and feeler gauge | Maximum bow 0.5% of panel length (e.g., 2mm over 4m) |
Diagonal (squareness) | Steel tape measure | Difference between diagonals ≤ 2mm |
Inspection protocol: Measure a minimum of 10% of panels from each bundle, selecting randomly across the shipment.
Procurement Countermeasure
Specify dimensional tolerances in your purchase order using recognized standards (e.g., ASTM D7791 for flatness). Require that the supplier provide dimensional inspection reports for each batch.
Inconsistency #5: Surface Defects and Coating Adhesion Failure
What It Looks Like
Delivered panels exhibit visible surface defects: pinholes, orange peel texture, scratches, dirt inclusions, or coating bubbles. In more serious cases, the coating fails adhesion testing, peeling off in sheets when tape is applied.
Why It Happens
- Poor substrate preparation: The aluminum coil was not properly cleaned or pretreated before coating application.
- Contamination: Dust, oil, or moisture on the coil surface before coating.
- Under-curing: Coating not fully cured due to insufficient oven temperature or dwell time.
- Inadequate quality control: Factory inspection fails to catch and remove defective panels before packing.
The Risk
- Aesthetic rejection: Visible defects are unacceptable for architectural facades.
- Corrosion initiation: Pinholes and scratches expose aluminum to environmental attack.
- Coating delamination: Poor adhesion leads to peeling, blistering, and premature failure across large areas.
How to Inspect
- Visual inspection: Examine panels under good lighting at a 45-degree angle. Look for pinholes, scratches, orange peel, dirt inclusions, and color irregularities.
- Cross-hatch adhesion test (ASTM D3359): Cut a grid through the coating, apply tape, and pull. The coating should remain intact with minimal removal.
- MEK rub test (ASTM D5402): Rub a MEK-soaked cloth across the coating 50–100 times. Coating should not soften, dissolve, or transfer.
Procurement Countermeasure
Require 100% visual inspection at the factory before packing, with a third-party inspector present. Specify that any panel with visible surface defects visible from 3 meters (10 feet) under normal lighting shall be rejected.
Summary: The Procurement Professional’s Inspection Checklist
Inconsistency | Quick Field Test | Definitive Test | Contract Protection |
Core substitution | Burn test, density check | FTIR / DSC lab analysis | Third-party testing clause |
Color variation | Visual side-by-side | Spectrophotometer (ΔE) | Same batch guarantee |
Coating thickness | Magnetic thickness gauge | Cross-section microscopy | Minimum micron specification |
Dimensional inaccuracy | Caliper, straightedge, tape measure | Calibrated inspection tools | Tolerance specifications |
Surface defects/adhesion | Visual inspection, cross-hatch test | MEK rub, lab adhesion test | 100% factory inspection |
Conclusion
Quality inconsistencies in aluminum composite panel shipments are common, but they are not inevitable. For procurement professionals, the key to avoiding these problems lies in **clear specifications, documented inspection protocols, and third-party verification**.
Each of the five inconsistencies described in this guide—core substitution, color variation, coating thickness variation, dimensional inaccuracy, and surface defects—can be caught before panels are installed. The cost of inspection is negligible compared to the cost of rejecting, removing, and replacing non-conforming panels from a completed facade.
By implementing a systematic incoming inspection process and contractually requiring supplier accountability, you can ensure that the aluminum composite panels delivered to your project meet the quality standards you specified and paid for.






