Welcome to Vbond
Why Proper Ventilation is Critical Behind an Aluminum Composite Panel Cladding
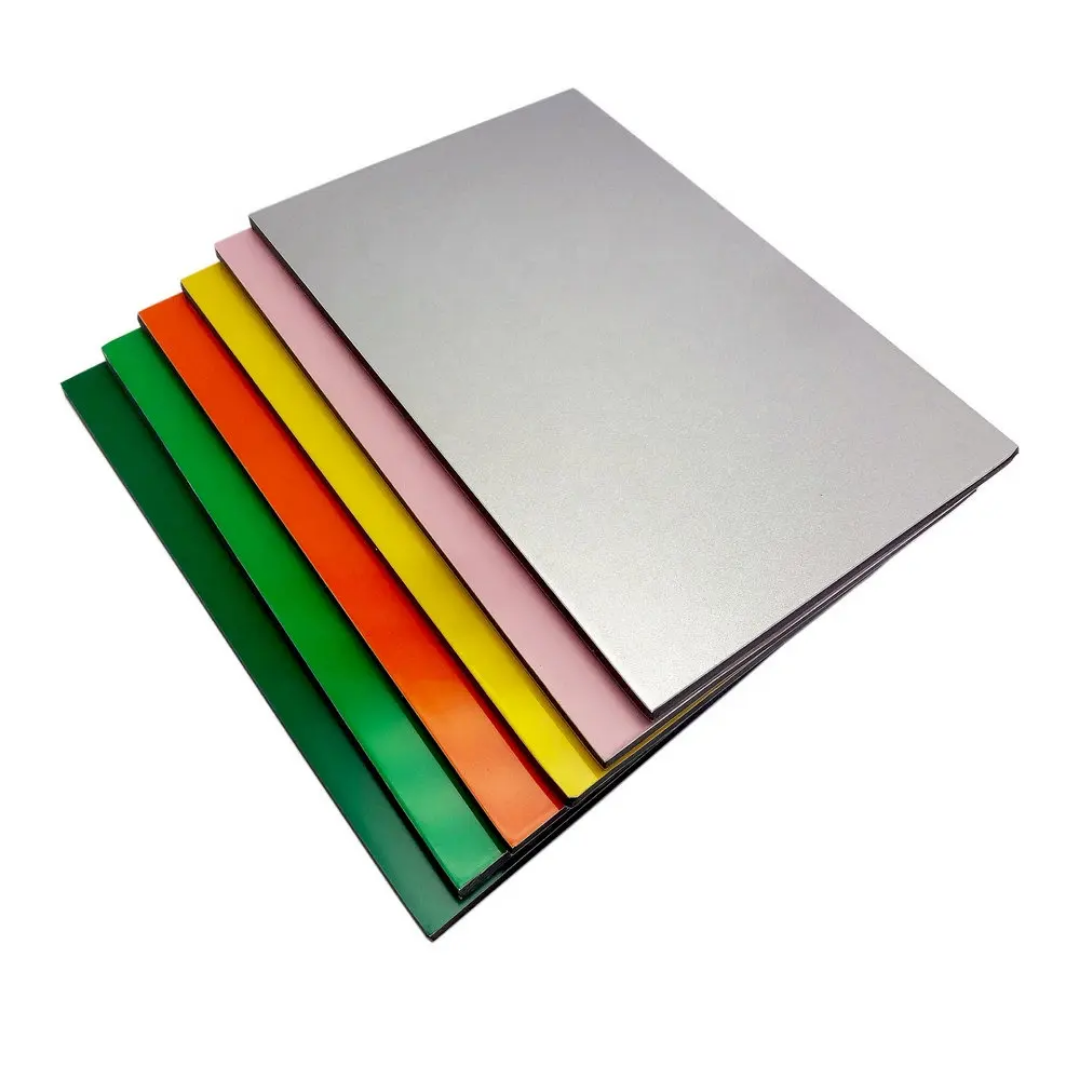
When specifying an aluminum composite panel (ACP) facade, most procurement professionals focus on panel thickness, fire rating, and coating quality. Yet one of the most overlooked—and most critical—factors in long-term cladding performance is what happens behind the panels: the ventilated air cavity.
Without proper ventilation, even the highest-quality ACP facade can suffer from moisture entrapment, corrosion, insulation degradation, thermal inefficiency, and—in worst-case scenarios—rapid fire propagation. ACP panels themselves are waterproof, but moisture will inevitably enter the cavity behind them through joints, condensation, or wind-driven rain. The system's ability to drain and dry determines whether that moisture becomes a problem or simply passes through harmlessly.
This article explains why ventilation behind ACP cladding is not merely a design suggestion but a technical necessity, and provides procurement professionals with the specifications needed to ensure long-term building envelope performance.
1. Why Ventilation is Required, Not Optional
A ventilated cavity behind ACP cladding serves three essential functions: drainage, drying, and pressure equalization. Each function addresses a distinct failure mechanism that can compromise the building envelope.
Drainage: No cladding system is completely watertight at the joints. Wind-driven rain, in particular, forces water through even well-designed panel seams. The cavity behind the panels provides a path for this infiltrated water to drain downward and exit through weep holes at the base, preventing accumulation against the weather-resistant barrier.
Drying: Even after bulk water drains, residual moisture remains. Ventilation allows continuous airflow through the cavity, accelerating evaporation and eliminating conditions that promote mold, corrosion, and material degradation.
Pressure Equalization: Perhaps the most sophisticated function of a properly designed ventilated cavity is pressure equalization. In high-wind conditions, a pressure differential develops between the exterior facade and the cavity behind it. This differential drives water through joints. By venting the cavity to the exterior, air pressure inside the cavity can equalize with the outside pressure, dramatically reducing the force that pushes water into the wall assembly. A pressure-equalized rainscreen wall is essentially a cavity wall with sufficient venting in the cladding to enable cavity pressure to equalize to exterior pressure. The preferred approach involves a closed cavity on the top and sides, vented at the bottom, to resist ingress of wind-forced rain.
2. Moisture: The Hidden Threat Behind ACP Cladding
Moisture behind cladding manifests in two forms—bulk water and water vapor—each requiring different management strategies.
Bulk Water Infiltration
Water enters the cavity through open or unsealed joints, poor silicone application, improperly installed flashings, and wind-driven rain penetration. Once inside, trapped water accelerates corrosion of aluminum and steel components, saturates and reduces the thermal resistance of insulation, promotes mold and mildew growth with health and odor implications, and compromises the adhesion of the weather-resistant barrier. The key is not to prevent all water entry—which is impossible—but to ensure that any water that enters can drain and dry.
Condensation
Condensation occurs when water vapor in warm, moist air contacts a surface colder than the dew point. In ACP facades, condensation typically forms on the back side of panels during cold weather or on the weather-resistant barrier when warm interior moisture migrates outward. Without ventilation, this condensation accumulates, leading to concealed deterioration that may go unnoticed until a musty smell leads to removal of interior finishes and the discovery of organic growth, wood decay, or corroded metals. Condensation is exacerbated by thermal bridging, where high-conductivity elements bypass insulation, creating localized cold spots where moisture accumulates.
Even in extremely humid environments, ACP maintains its shape and surface quality—but the substructure and insulation behind it do not. The problem occurs when the facade cannot drain or ventilate.
3. Thermal Performance: Cooling and Insulation Benefits
A ventilated cavity significantly improves building energy performance through two mechanisms:
Summer Cooling: Solar radiation heats the exterior surface of ACP panels. In a non-ventilated system, this heat transfers directly to the building structure, increasing cooling loads. In a ventilated system, the air cavity allows hot air to rise and escape (stack effect), dissipating heat before it reaches the insulated wall. The ventilated cavity allows any infiltrated water to drain down and exit through weep holes at the base while simultaneously providing a thermal buffer.
Winter Performance: During cold weather, the ventilated cavity helps prevent condensation by maintaining temperatures above the dew point. The air gap also provides an additional thermal break, reducing heat loss through the wall assembly. However, excessive ventilation in cold climates can reduce thermal performance; the design must balance drying needs with energy efficiency.
A key design parameter is cavity depth: wider cavities improve ventilation but reduce available interior space. Industry sources recommend a ventilated air gap of at least 25 mm behind ACP cladding to allow adequate airflow and drainage.
4. Fire Safety: Ventilation as a Critical Factor
The relationship between cavity ventilation and fire safety is complex and often misunderstood. Ventilation is required for moisture management, but large, uninterrupted cavities can act as chimneys that accelerate fire spread.
The Grenfell Tower disaster dramatically illustrated this risk. The void between the aluminum panels and the building acted as a chimney, drawing flames upward and spreading fire across the entire facade. The polyethylene core of the ACPs provided fuel, while the ventilated cavity provided oxygen and vertical propagation.
NFPA 285 Compliance: In the United States, exterior wall assemblies containing combustible components must pass NFPA 285, the Standard Fire Test Method for Evaluation of Fire Propagation Characteristics of Exterior Wall Assemblies Containing Combustible Components. This full-scale test simulates a fire originating from inside or outside the building and evaluates whether flame spreads up the wall assembly. Even something as simple as the depth of the air cavity can play a critical role in NFPA 285 compliance.
Cavity Barriers: To prevent fire spread, building codes require cavity barriers at floor lines and specified horizontal and vertical intervals. NHBC design guides recommend horizontal barriers at each floor level, vertical barriers at centers no more than 6 m apart, and vertical cavity closers within 1.5 m of corners. These barriers compartmentalize the cavity, preventing fire from traveling undetected behind the cladding.
International Standards: Australia's National Construction Code (NCC) references AS 5113 (full-scale fire testing for external walls) and AS 1530.1 (non-combustibility). Buildings constructed after October 2018 are subject to stringent regulations prohibiting the use of combustible cladding. In the UK, post-Grenfell regulations require stringent fire testing for all external wall systems. Europe follows EN 13501-1 classifications with mandatory cavity fire barriers.
For procurement professionals, this means ventilation cannot be considered in isolation—it must be integrated with fire protection measures. ACP systems with A2 fire-rated mineral cores offer enhanced safety, but cavity barriers remain essential.
5. Structural Durability: Protecting the Fasteners and Framing
Moisture trapped behind ACP cladding attacks the building's structural components. Aluminum composite panels themselves are waterproof and do not absorb water, but the aluminum or steel substructure, fasteners, and weather-resistant barrier are vulnerable.
Corrosion: Prolonged moisture exposure leads to galvanic or crevice corrosion of fasteners and framing. Corroded fasteners lose holding strength, increasing the risk of panel detachment. An aluminium composite panel (approximately 3 m tall by 1 m wide) fell from the facade of a multi-storey building into a high-traffic pedestrian area—a failure attributed to inadequately designed fixings and anchoring systems.
Adhesive Bond Degradation: The adhesive bond between aluminum skins and the core can degrade under prolonged moisture exposure. Laboratory studies indicate that delamination resistance decreases when panels are exposed to heat or moisture ageing, with some standards specifying that decay of initial delamination resistance should not reach 25 percent under such conditions. Proper ventilation prevents the sustained moisture exposure that accelerates bond degradation.
Freeze-Thaw Damage: In cold climates, water trapped in the cavity can freeze and expand, exerting pressure on panels, fasteners, and substructure. Over multiple cycles, this causes cracking, loosening, and premature system failure. Ventilation allows water to drain before freezing occurs.
6. How to Design a Properly Ventilated ACP Cavity
For procurement professionals, specifying proper ventilation means ensuring that suppliers and installers address the following design parameters:
Design Parameter | Recommended Specification |
Minimum cavity depth | 25 mm (40–50 mm recommended for high-rise or high-humidity projects) |
Cavity barriers | Horizontal at each floor level; vertical at ≤6 m centers |
Ventilation openings | Continuous vertical airflow; no blockage of the cavity |
Weather-resistant barrier | Mandatory behind all ACP rainscreen systems |
Weep holes | At the base of the cavity to drain water |
Joint design | Open or closed joints, but the cavity must be vented to the exterior |
The weather-resistant barrier (WRB) is essential: the envelope does not rely on the face panel for watertightness. The NorthClad® ACM system, for example, is designed for use as an external wall cladding in conjunction with a proper WRB to form a back-ventilated rainscreen design.
When considering joint design, open joint systems allow air to circulate and evaporate moisture but require precise detailing; silicone-sealed systems provide strong weather protection but rely heavily on correct sealant application; rainscreen systems represent the most advanced approach for moisture management.
7. Consequences of Inadequate Ventilation
The long-term effects of poor or absent cavity ventilation are severe and costly:
Consequence | Cost Impact |
Condensation and mold | Interior finish removal, health remediation |
Insulation saturation | Structural repairs, recladding |
Insulation saturation | Reduced thermal performance, increased energy costs |
Delamination of ACP | Panel replacement |
Fire spread via the cavity | Catastrophic building loss, liability |
Premature system failure | Full facade replacement |
Moisture-related failures with ACP systems generally come from incorrect installation, not from the material itself. Proper ventilation, flashing, joint design, and installation quality determine whether the building envelope remains fully functional. Regular maintenance—inspecting sealants every two to three years, cleaning panels annually, and verifying drainage paths—prevents water-related issues regardless of climate.
8. What Procurement Professionals Should Specify
To ensure proper ventilation is not overlooked, incorporate these specifications into procurement documents:
- Require a ventilated cavity of at least 25 mm (minimum) behind all ACP cladding
- Mandate a weather-resistant barrier (WRB) on sheathing beneath the rainscreen system
- Specify cavity barriers at floor lines and ≤6 m intervals
- Require weep holes at the base of all cavity compartments
- Verify NFPA 285 compliance for assemblies containing combustible components
- Request full-scale fire test documentation (NFPA 285, BS 8414, or AS 5113)
- Coordinate with the general contractor to ensure the building envelope is weather-tight before cladding installation
Ventilation is not a detail to be delegated—it is a fundamental requirement that must be enforced through clear specifications and verified during installation.
9. Conclusion
Proper ventilation behind aluminum composite panel cladding is not optional. It is the mechanism that drains infiltrated water, dries residual moisture, equalizes wind pressure, and—when combined with cavity barriers—limits fire propagation. Without it, moisture accumulates, insulation saturates, fasteners corrode, and fire risk escalates.
For procurement professionals, the message is clear: specify a minimum 25 mm ventilated cavity behind all ACP cladding. Require a weather-resistant barrier on the sheathing. Mandate cavity barriers at floor lines and specified intervals. Verify NFPA 285 compliance for high-rise projects. And ensure that the design allows for continuous vertical airflow, unobstructed by insulation or debris.
Ventilation may not be visible from the street, but its absence will be felt in maintenance costs, energy bills, and—in worst-case scenarios—safety failures. By prioritizing ventilation in your specifications, you protect not only the facade but the entire building envelope for decades to come.






