Welcome to Vbond
Why Improper Subframe Alignment Causes Alucobond "Honeycomb" Surface Waves
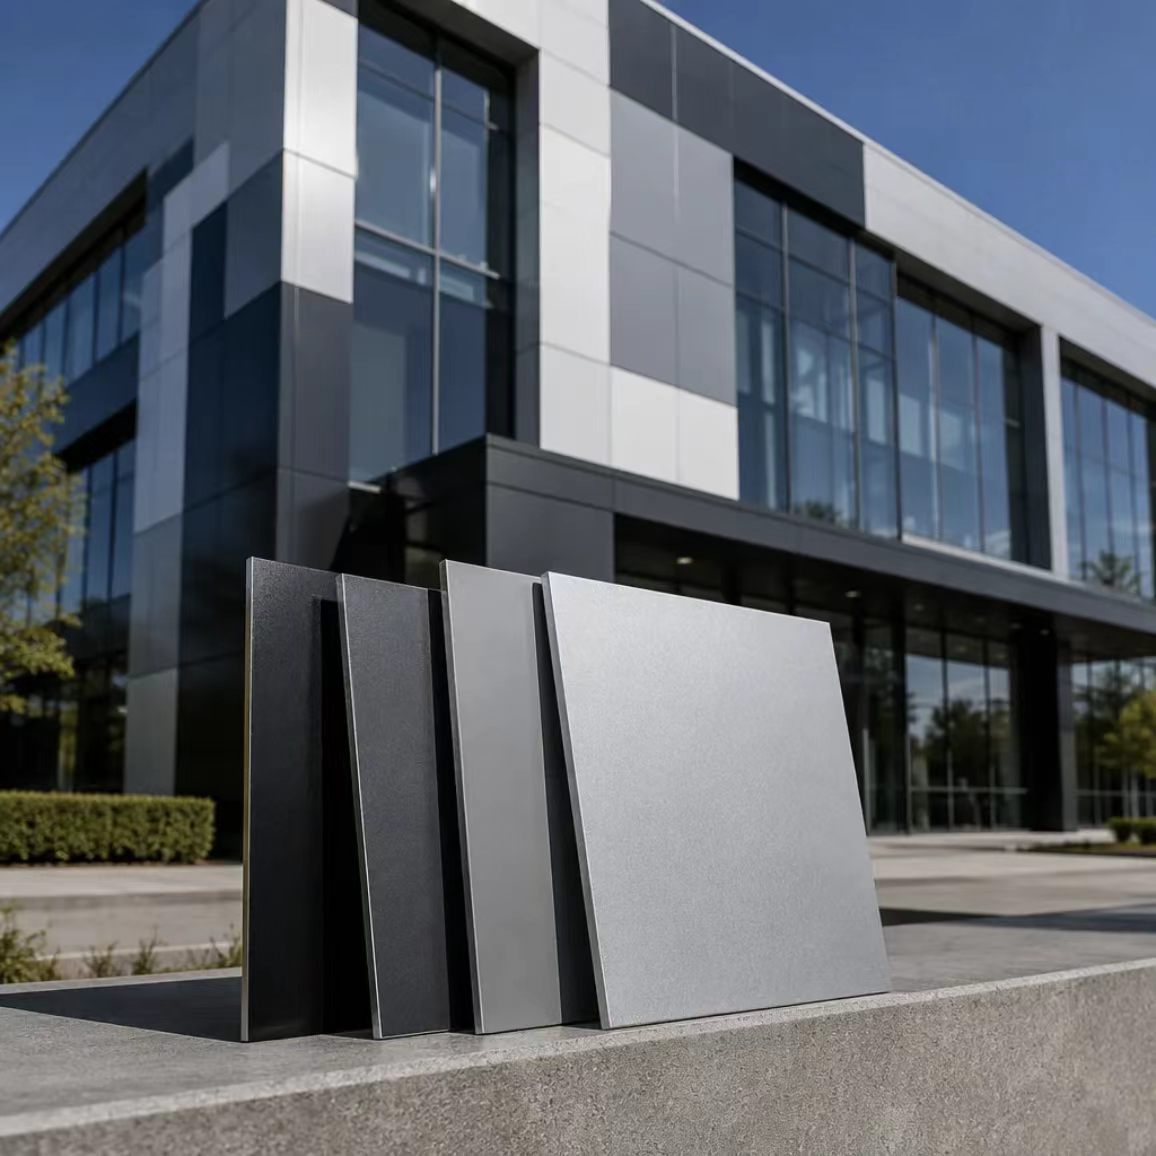
You stand back and admire the finished facade—the panels gleam. The lines are crisp.
Then the sun hits the building at a certain angle. You see them. Waves. Ripples. A honeycomb-like distortion spreading across the once-flawless surface.
The panels are flat. The material is premium. The problem is not the Alucobond. The problem is what is behind it.
This guide explains why improper subframe alignment causes Alucobond surface waves. You will learn the physics behind the distortion. You will understand how a poorly aligned support structure creates visual defects. And you will know exactly how to prevent honeycomb waves on your next project.
Part 1: What Are "Honeycomb" Surface Waves?
Honeycomb surface waves are a specific form of oil canning—visible waviness or rippling that occurs on the surface of flat metal panels. The term describes a repeating pattern of small, hexagonal or diamond-shaped distortions that resemble the surface of a honeycomb.
What honeycomb waves look like:
- Subtle ripples across the panel surface
- A repeating pattern of small distortions
- More visible at certain viewing angles
- Most noticeable under direct sunlight
- Often appears after installation, not before
What honeycomb waves are NOT:
- They are not a material defect in the Alucobond panel itself
- They are not delamination or blistering
- They are not a structural failure
- They do not compromise panel strength or weather resistance
Honeycomb waves are a cosmetic issue. But on a premium facade, cosmetics are everything.
Part 2: The Physics of Subframe-Induced Waviness
An Alucobond panel is a sandwich structure—two thin aluminum skins bonded to a core. The panel is designed to be flat. But a panel is only as flat as the surface it attaches to.
The fundamental principle:
"Aluminium composite panels follow the surface behind them". If the subframe is uneven, twisted, or poorly aligned, the panel will conform to those irregularities, creating visible waves. A flat panel cannot perform well on a twisted or uneven support structure.
The mechanism:
1. The subframe is installed with deviations—twisted rails, uneven shimming, or misaligned brackets
2. The Alucobond panel is fixed to this uneven surface
3. The panel is forced to conform to the subframe's irregularities
4. Stress is introduced into the panel at the fixing points
5. The panel buckles slightly between the high and low points
6. Visible waves appear across the surface
The result:
Even a small subframe misalignment can become visible once smooth panels are installed across a large elevation. A good panel cannot hide a poor support structure.
Part 3: Common Subframe Mistakes That Create Waves
Mistake 1: Twisted or Warped Rails
When vertical or horizontal rails are twisted during installation, the panel must twist to follow them. The panel cannot twist without showing distortion.
What it looks like: Diagonal waves across the panel surface. The distortion follows the twist in the rail.
Mistake 2: Uneven Shimming
Shims are used to level the subframe against an uneven wall. If shimming is inconsistent—too thick in some places, too thin in others—the subframe surface becomes uneven.
What it looks like: Ripples that follow the pattern of the shimming. High spots create bulges. Low spots create dips.
Mistake 3: Misaligned Brackets
Brackets that are not installed at the correct height or angle create local high points. The panel is forced over the high point. Stress concentrates. Waves appear.
What it looks like: Localized bumps or ripples around fixing points.
Mistake 4: Inconsistent Fixing Pressure
Over-tightening screws or rivets is a common installation mistake. When fasteners are over-tightened, they create stress around fixing points. That stress transfers to the panel surface.
What it looks like: Dimples or waves radiating from fixing points.
Mistake 5: Floating Ribs Not Tied to Structure
A common subframe error involves "floating ribs"—stiffeners that are only attached to the panel face, not tied into the primary building structure. These floating ribs cannot resist the forces that cause distortion.
What it looks like: Widespread waviness across the panel. The stiffeners are not doing their job.
Part 4: Why 3mm Panels Are Particularly Vulnerable
A 3mm Alucobond panel has less thickness than the standard 4mm facade panel. Less thickness means less rigidity. Less rigidity means more susceptibility to subframe irregularities.
The difference:
Panel Thickness | Rigidity | Vulnerability to Subframe Issues |
3mm | Lower | Higher—more prone to conforming to subframe irregularities |
4mm | Higher | Lower—more resistant to subframe-induced distortion |
6mm | Highest | Lowest—most resistant to distortion |
What this means for your project:
If you specify a 3mm Alucobond panel, the subframe must be even more precise. The panel has less inherent stiffness to resist the forces created by an uneven support structure. A small misalignment that a 4mm panel might absorb without visible distortion will show clearly on a 3mm panel.
For 3mm panels specifically:
- Subframe flatness tolerance must be tighter
- Shimming must be more precise
- Fixing pressure must be more consistent
- Panel width may need to be reduced
Part 5: How to Prevent Subframe-Induced Waves
Step 1: Start with accurate setting out
Good cladding installation starts with setting out—marking and confirming the correct position of the subframe before installation. This ensures that panel joints, fixing points, corners, and facade lines match the project design.
What to check before installation:
- Building dimensions
- Facade grid lines
- Panel layout
- Corner details
- Floor levels
- Tolerance differences
- Fixing positions
- Joint gap planning
Step 2: Check the main wall or background structure
The subframe is only as reliable as the structure it is fixed to. Before installing the subframe, check the background wall.
Important checks:
- Wall strength and load-bearing capacity
- Surface condition
- Anchor suitability
- Moisture condition
- Existing cracks or defects
Step 3: Keep the subframe straight and aligned
Straightness is essential. Even small subframe errors may become visible after installation.
Subframe tolerances:
Parameter | Tolerance |
Rail straightness | ≤2mm over 2m |
Bracket alignment | ±1mm |
Surface flatness | ≤2mm over 2m |
Vertical alignment | ≤2mm over 3m |
Step 4: Use proper fixing techniques
Do not over-tighten screws or rivets. Aluminium composite panels need to be fixed securely, but they should not be forced into position.
Fixing guidelines:
- Use manufacturer-approved fastening systems
- Avoid over-tightening screws
- Ensure uniform pressure distribution
- Use rivet attachment jigs for consistent pressure
Step 5: Allow for thermal movement
Alucobond panels expand and contract with temperature changes. Failure to allow movement causes panel buckling, surface cracking, and joint failure.
Expansion guidelines:
- Leave adequate expansion gaps between panels
- Use slotted holes for fasteners
- Design one fixed point per panel, all others sliding
The Prevention Flowchart
Start
│
▼
PHASE 1: SETTING OUT
├─── Verify building dimensions and grid lines
├─── Confirm panel layout and joint positions
└─── Check corner details and floor levels
│
▼
PHASE 2: BACKGROUND STRUCTURE CHECK
├─── Assess wall strength and load-bearing capacity
├─── Check surface condition and anchor suitability
└─── Identify any existing cracks or defects
│
▼
PHASE 3: SUBFRAME INSTALLATION
├─── Install rails straight and plumb (≤2mm over 2m)
├─── Align brackets precisely (±1mm)
└─── Ensure uniform surface flatness (≤2mm over 2m)
│
▼
PHASE 4: FIXING
├─── Use manufacturer-approved fastening systems
├─── Apply uniform pressure—do not over-tighten
└─── Use rivet attachment jigs for consistency
│
▼
PHASE 5: INSPECTION
├─── Check subframe flatness before panel installation
├─── Inspect first panel installation for waves
└─── Document all measurements
│
▼
DONE ───► Flat Alucobond facade with no honeycomb waves
What to Ask Your Supplier
When you purchase an Alucobond panel for your project, ask these questions:
1. What subframe flatness tolerance do you recommend? A knowledgeable supplier will specify tolerances based on your panel thickness.
2. Do you provide subframe installation guidelines? A reliable manufacturer will have technical documentation.
3. What fixing systems do you recommend? The answer should include manufacturer-approved systems with uniform pressure distribution.
4. For a 3mm Alucobond panel, what subframe tolerances are required? Thinner panels require tighter tolerances.
The Bottom Line
Alucobond panels are manufactured flat. They arrive flat. They are flat when you take them out of the packaging. The waves appear after installation—and they appear because the subframe behind the panel was not flat.
A flat panel cannot hide a poor support structure. An uneven subframe forces the panel to conform to its irregularities. The panel buckles. Waves appear. The facade looks damaged.
The prevention is straightforward:
- Start with accurate setting out
- Check the background structure
- Keep the subframe straight and aligned
- Use proper fixing techniques—do not over-tighten
- Allow for thermal movement
For a 3mm Alucobond panel, the tolerances are even tighter. Less thickness means less rigidity. Less rigidity means more vulnerability to subframe irregularities. A small misalignment that a 4mm panel might absorb will show clearly on a 3mm panel.
When you walk that site six months from now, looking at a flat, flawless Alucobond facade with no waves in sight, you will know—not hope, not guess, but know—that the subframe was right. Because you checked it. Because you specified the tolerances. Because you refused to let a poorly aligned support structure destroy a premium facade.
The panel is only as flat as the surface it attaches to. Make sure that surface is flat. Your facade depends on it.