Welcome to Vbond
Alucobond Folding Quality Control: 5 Checks Before You Cut
You receive a shipment of Alucobond panels. They look perfect. The color matches. The protective film is intact.
You set up the router. You start cutting. The first panel folds cleanly. The second one cracks. The third one cracks worse.
What went wrong?
You skipped the quality control checks. Panels that look identical on the outside can behave differently on the inside. Core material varies. Coating thickness varies. Even panels from the same batch can have subtle differences.
This guide gives you a simple 5-check quality control protocol. Perform these checks before you cut a single production panel. They take ten minutes. They save thousands in scrap.
Check 1: Verify Panel Thickness
Alucobond comes in standard thicknesses: 3mm, 4mm, and 6mm. But actual thickness can vary within a batch. A 4mm panel might measure 3.8mm or 4.2mm. That variation changes the optimal groove depth.
How to check:
Use a digital caliper. Measure the panel thickness at three locations: center, left edge, and right edge. Record the average.
Why it matters:
The groove depth must match the panel thickness. Use the same groove depth for a 3.8mm panel as a 4.2mm panel, and you will get cracks. Thinner panels need shallower grooves. Thicker panels need deeper grooves.
What to look for:
Measurement | Action |
Within ±0.1mm of specification | Proceed |
Variation >0.2mm across the panel | Adjust groove depth for each panel |
Variation> 0.3 mm | Reject the batch |
Caption: Measuring Alucobond panel thickness with a digital caliper before routing.
Alt text: Hand holding a digital caliper measuring the thickness of an Alucobond panel at the edge.
Check 2: Verify Aluminum Skin Thickness
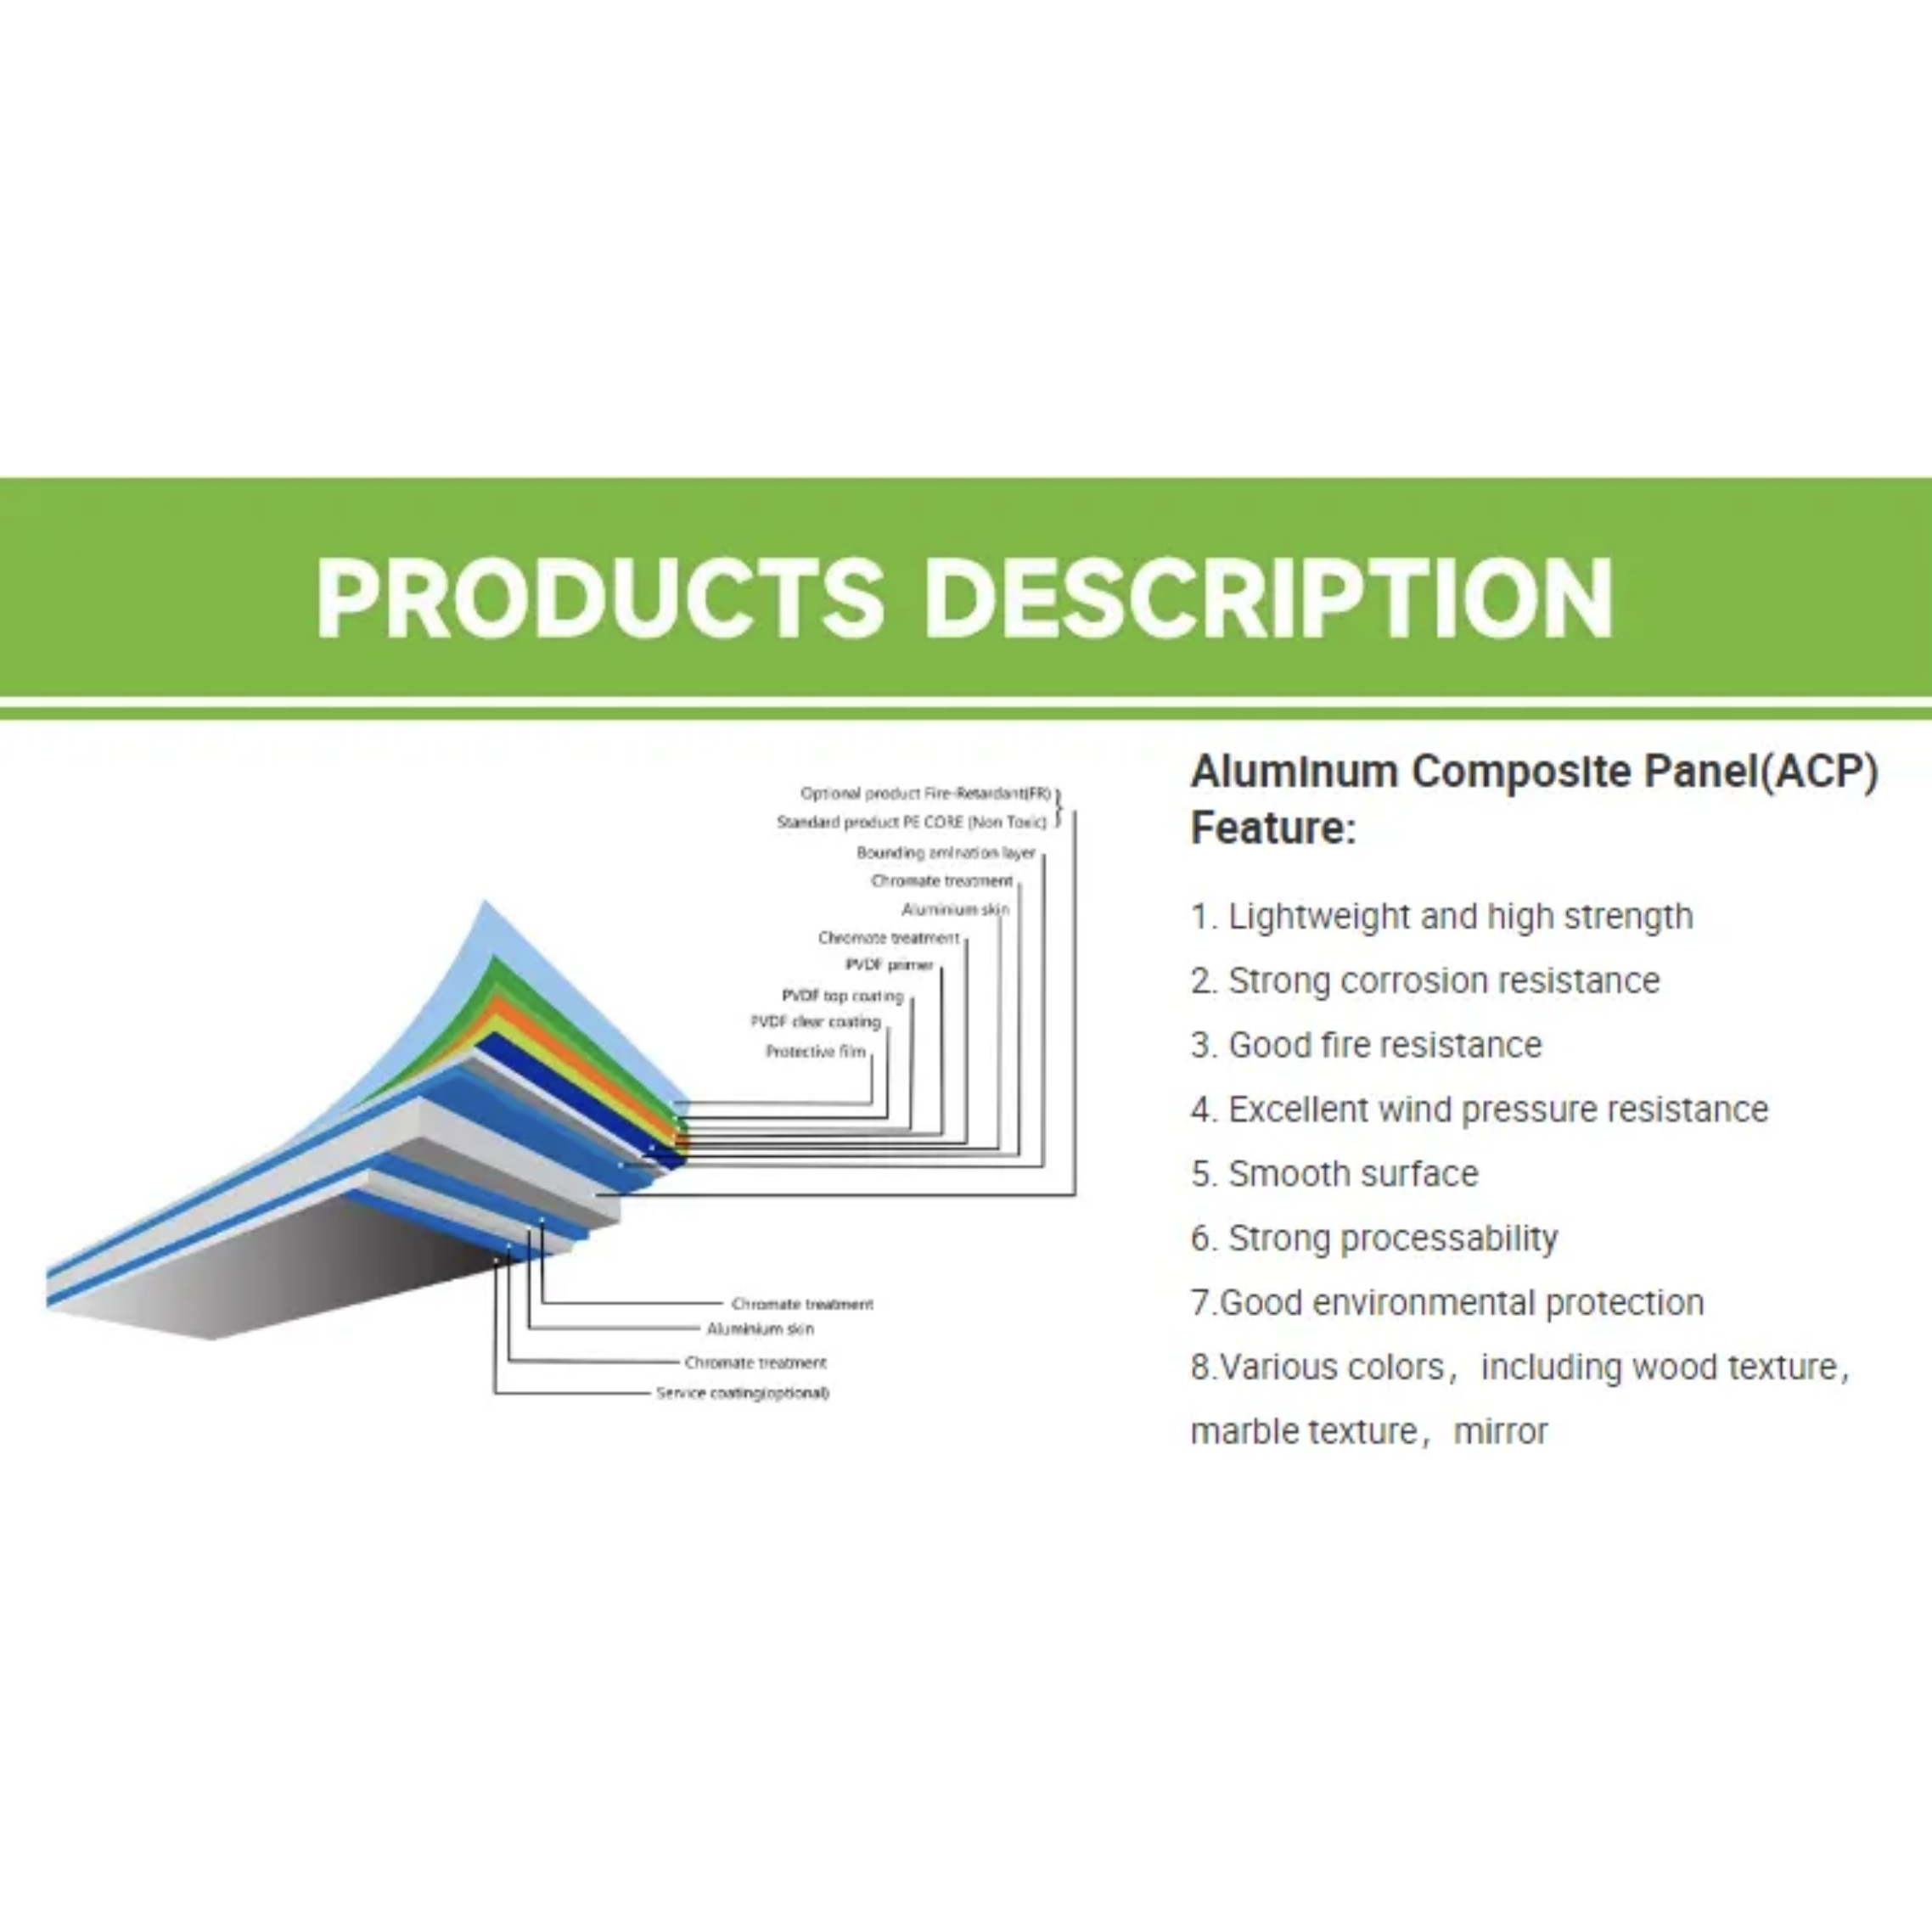
Alucobond panels typically have 0.3mm to 0.5mm aluminum skins. Some cheaper panels have thinner skins. Thinner skins crack more easily. They cannot handle the stress of bending.
How to check:
Cut a small sample (about 25mm x 25mm) from a scrap piece. Use a micrometer to measure the aluminum skin thickness on both sides.
Why it matters:
The aluminum skin is the active layer in folding. If the skin is too thin, it stretches beyond its limit during bending. It cracks. The panel fails.
What to look for:
Skin Thickness | Fold Performance |
0.4mm - 0.5mm | Excellent |
0.3mm - 0.4mm | Acceptable |
Below 0.3mm | High crack risk |
Check 3: Inspect the Core Material
The core material determines how the panel behaves during bending. Polyethylene cores are softer and more forgiving. Mineral-filled cores are harder and more abrasive.
How to check:
Examine the cut edge of a scrap piece. Look at the core material. Check for voids, bubbles, or inconsistent density.
Why it matters:
A core with voids or bubbles creates weak spots. When you bend the panel, those weak spots concentrate stress. The aluminum skin cracks at those points.
What to look for:
- Consistent density across the core
- No visible voids or bubbles
- Even color throughout the core
- Core firmly bonded to both aluminum skins
Caption: Inspecting the Alucobond core material for voids or inconsistencies.
Alt text: Close-up view of an Alucobond cut edge showing the core material between two aluminum skins.
Check 4: Test Groove Depth on a Sample
Never start production without testing the groove depth on a sample panel. The sample tells you whether your router settings are correct.
How to check:
Cut a small test strip (about 100mm x 200mm) from your production panel. Route a V-groove using your production settings. Measure the residual thickness at the bottom of the groove.
Why it matters:
Residual thickness determines fold quality. The industry standard is 0.3mm minimum. Below 0.3mm, the front skin lacks support. It cracks. Above 0.5mm, the panel resists bending. The skin tears from excess stress.
What to look for:
Residual Thickness | Fold Result |
0.5mm or more | Clean fold, very low risk |
0.3mm to 0.5mm | Clean fold, low risk |
0.2mm to 0.3mm | Marginal, moderate risk |
Below 0.2mm | Cracks likely |
Micro-adjustment tip:
If the test strip shows cracks, increase the groove depth slightly (decrease residual thickness). If the fold is stiff, decrease the groove depth slightly (increase residual thickness).
Caption: Measuring residual core thickness at the groove bottom with a digital micrometer.
Alt text: Hand holding a digital micrometer measuring the residual thickness at the bottom of a V-groove in an Alucobond test strip.
Check 5: Visual Inspection of the Panel Surface
Inspect the panel surface before routing. Look for scratches, dents, or coating defects. Any surface defect can become a stress point during bending.
How to check:
Hold the panel at a low angle under bright light. Look for scratches, dents, or coating defects. Run your hand across the surface to feel for imperfections.
Why it matters:
A scratch on the aluminum surface can initiate a crack during bending. The stress from folding concentrates at the scratch. The crack propagates from that point.
What to look for:
- Scratches on the surface
- Dents or impact marks
- Coating defects
- Foreign material embedded in the surface
- Inconsistent coating thickness
The 5-Check Process Flowchart
Start
│
▼
Check 1: Verify panel thickness
│
├─── Within spec? ─── No ───► Adjust groove depth ───► Retest
│
Yes
│
▼
Check 2: Verify aluminum skin thickness
│
├─── ≥0.3mm? ─── No ───► Reject batch
│
Yes
│
▼
Check 3: Inspect core material
│
├─── Consistent, no voids? ─── No ───► Reject batch
│
Yes
│
▼
Check 4: Test groove depth on sample
│
├─── Residual 0.3- 0.5 mm? ─── No ───► Adjust depth ───► Retest
│
Yes
│
▼
Check 5: Visual inspection of panel surface
│
├─── Clean, no defects? ─── No ───► Evaluate risk
│
Yes
│
▼
Proceed with production
What to Look For: Quick Reference Table
Check | Tool | Acceptable Range | Red Flag |
Panel thickness | Digital caliper | ±0.1mm of spec | > 0.2 mm variation |
Skin thickness | Micrometer | > 0.3 mm | Below 0.3mm |
Core consistency | Visual inspection | No voids, uniform density | Voids, bubbles, separation |
Residual thickness | Micrometer | 0.3mm - 0.5mm | Below 0.3mm |
Surface condition | Visual + feel | Clean, no defects | Scratches, dents, coating defects |
Caption: Quick reference table for Alucobond pre-folding quality checks
Alt text: Table showing five quality checks with tools, acceptable ranges, and red flags for each.
Common Mistakes to Avoid
Mistake 1: Skipping the Sample Test
Some fabricators set the router and start production without testing. They assume the settings are correct. They discover the error when panels start cracking.
Fix: Always test on a sample strip before production. Measure residual thickness. Verify the fold.
Mistake 2: Testing Only One Panel
One panel does not represent the entire batch. Core material varies. Coating thickness varies.
Fix: Test at least 2 to 3 panels from each batch. Select them from different positions on the pallet.
Mistake 3: Ignoring Skin Thickness Variations
Panel total thickness may be correct while the individual aluminum skin thickness varies. Some panels have 0.5mm skins. Others have 0.3mm skins. The difference is critical for folding.
Fix: Measure the aluminum skin thickness on a scrap piece from each batch.
Mistake 4: Not Recalibrating After Bit Changes
Changing a router bit changes the groove depth. Even a minor variation in bit geometry affects the residual thickness.
Fix: Recalibrate after every bit change. Run a new sample test before production.
What to Ask Your Alucobond Sheet Supplier
When you work with an Alucobond sheet supplier, ask these questions:
1. What are the thickness tolerances for your panels? A reliable supplier will provide specification sheets.
2. What is the aluminum skin thickness? The answer should be at least 0.3mm for folding applications.
3. Do you provide material test reports? A good manufacturer of Alucobond will supply mill certificates.
4. What core material do you use? PE cores are more forgiving for folding. Mineral-filled cores are more rigid.
5. Can you provide sample panels for testing? A helpful distributor of Alucobond panels will supply samples.
A reputable wholesale supplier of Alucobond will back their material with technical documentation. They will help you understand the specifications. And they will stand behind their product.
The Bottom Line
Quality control is not optional. It is the difference between a clean fold and a cracked panel.
Five checks. Ten minutes. Thousands saved.
Verify panel thickness. Verify skin thickness. Inspect the core. Test groove depth on a sample. Inspect the surface.
Do these checks before you cut. Every batch. Every time.
The material that comes from a reliable Alucobond sheet supplier should meet these specifications. If it does not, reject it. Your reputation depends on it.