Welcome to Vbond
How to Design Expansion Gaps That Actually Work for Alucobond Facades
You design a beautiful Alucobond facade. The panels are large. The lines are clean. The renderings look stunning.
Then summer arrives. The sun hits the building. The panels expand. They have nowhere to go. The facade buckles, warps, or blisters.
The problem is not the material. The problem is the expansion gaps. You designed them wrong. Or you did not design them at all.
This guide explains how to design expansion gaps that actually work for Alucobond facades. You will learn the physics behind thermal movement. You will understand the calculations. And you will know exactly how to size gaps, holes, and joints.
The Physics: Why Alucobond Panels Move
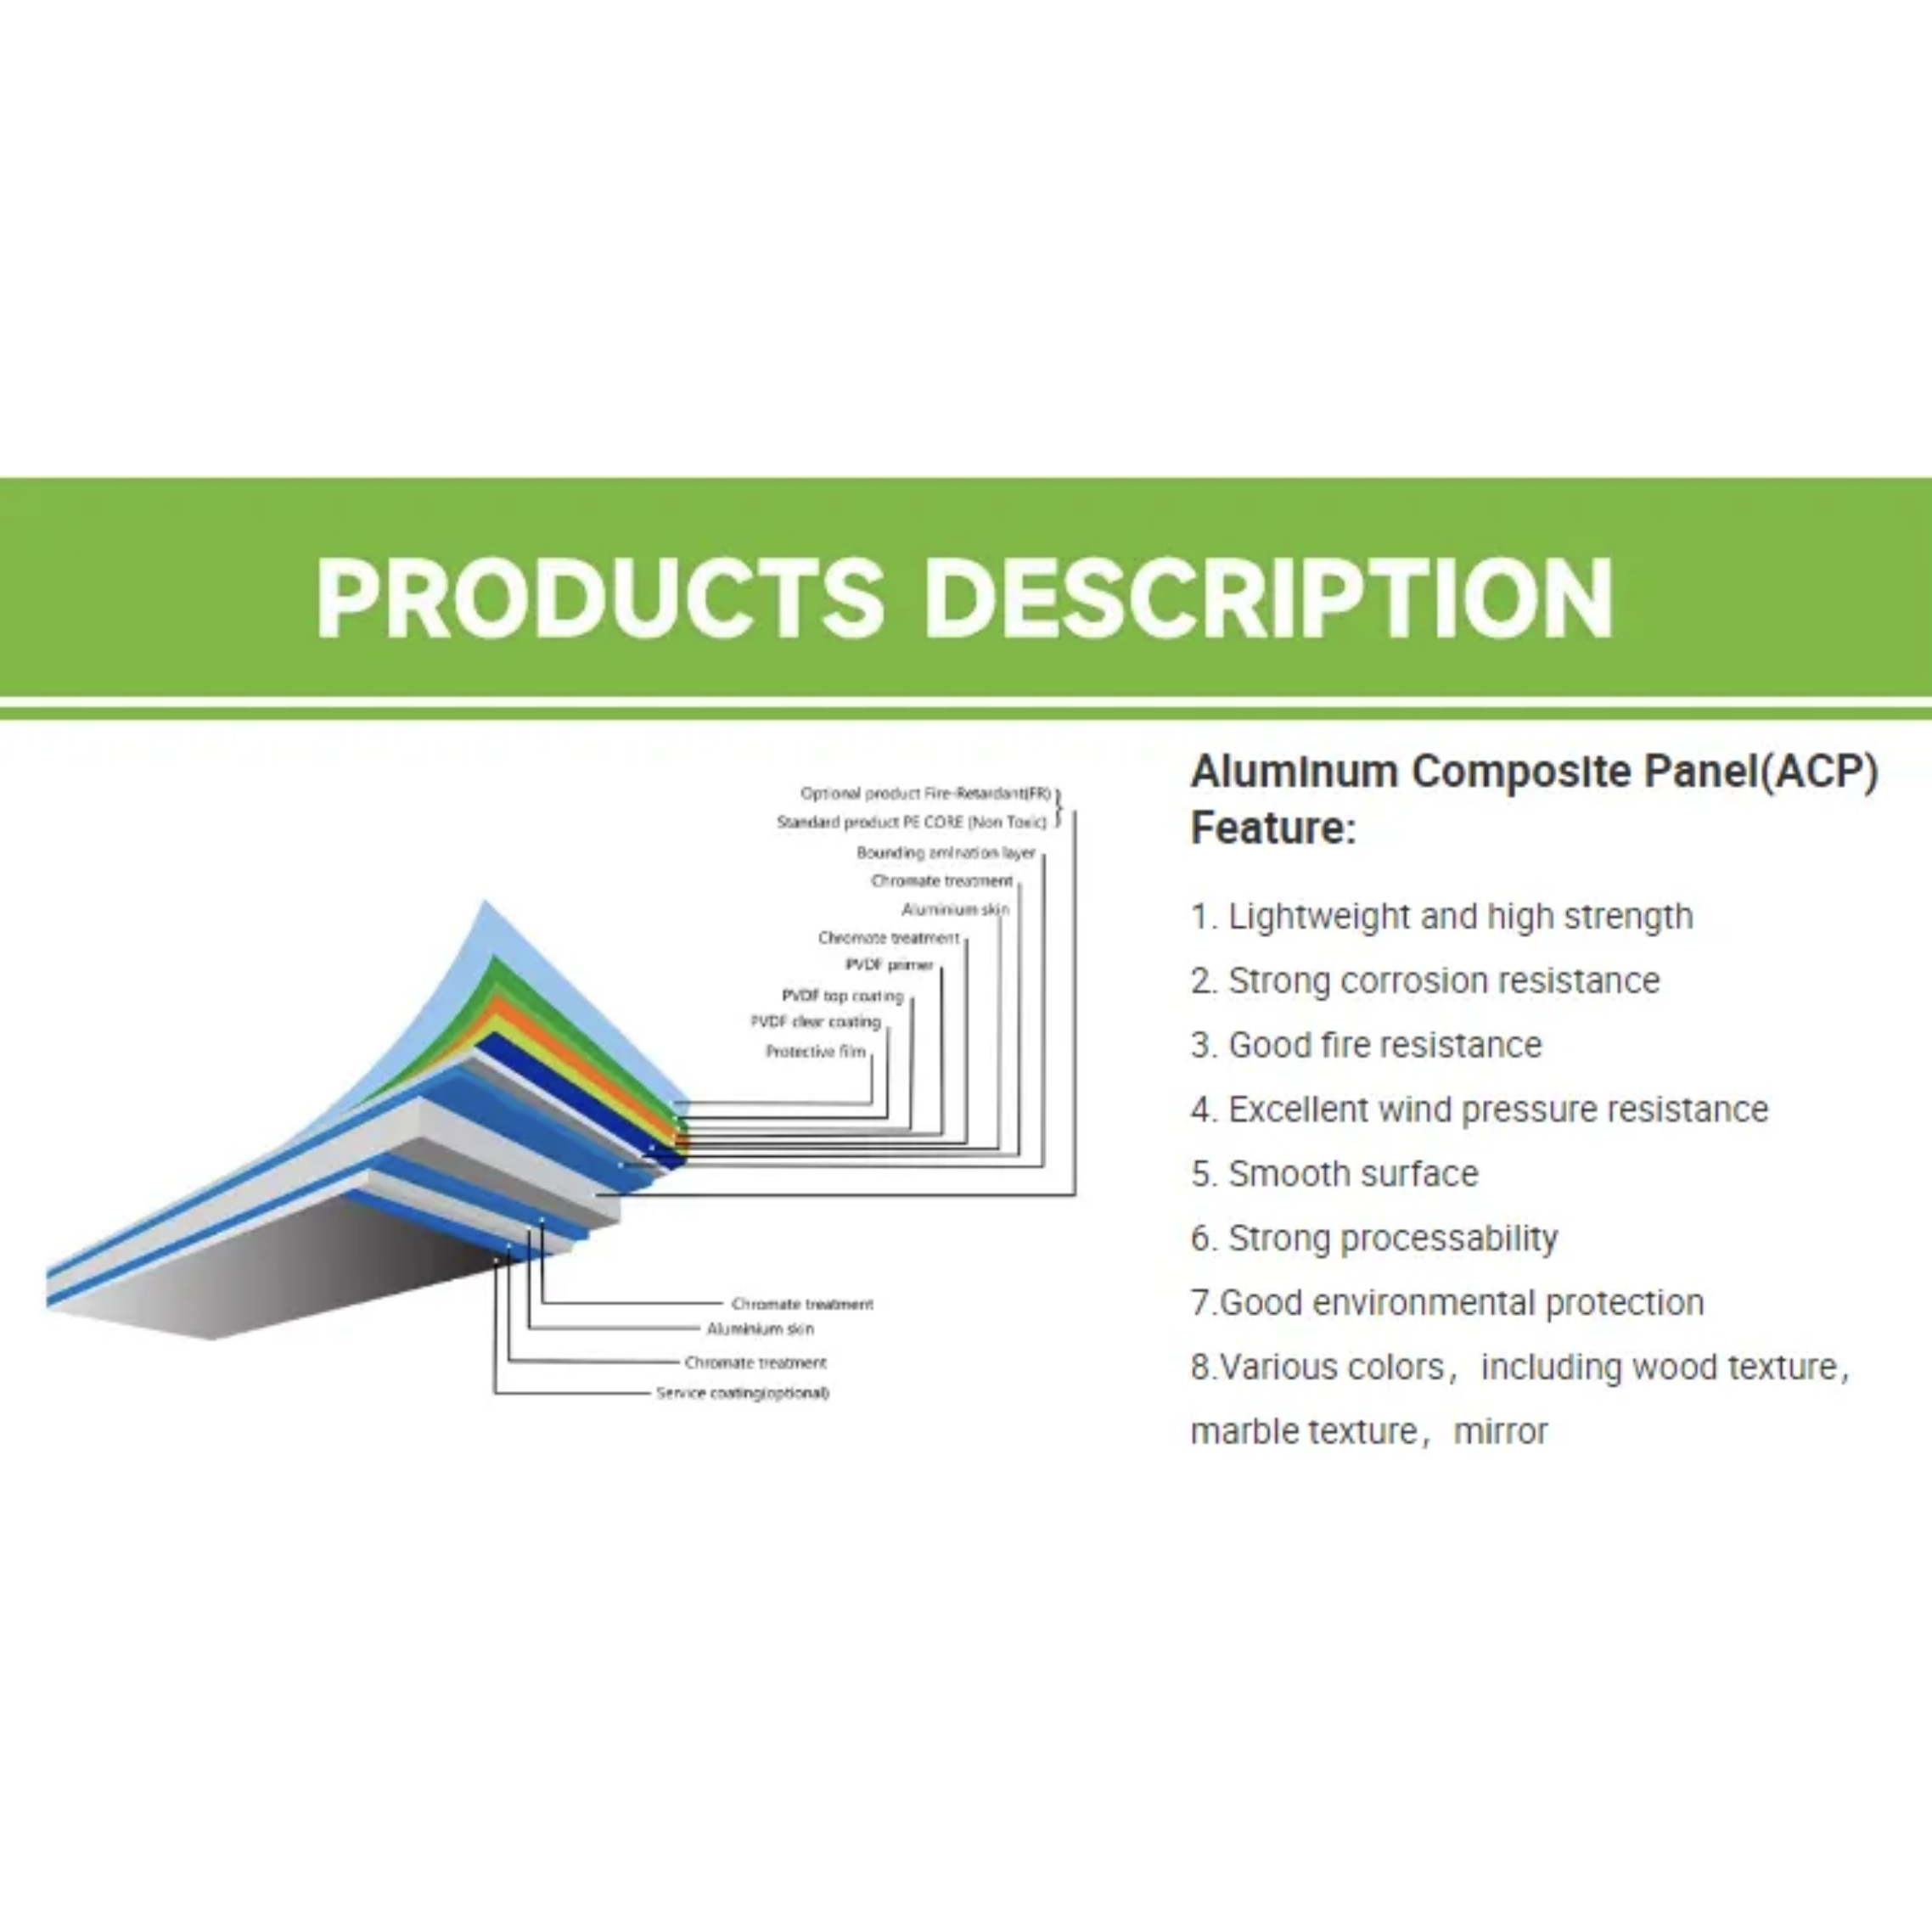
Alucobond is a composite panel. Two aluminum skins bond to a core. Aluminum expands when heated. It contracts when cooled.
The linear thermal expansion of an Alucobond panel is 2.4 mm per meter of panel length for every 100°C temperature difference. This applies to the entire ALUCOBOND product family—PLUS, A2, and standard panels alike.
In plain English: a 1-meter-long panel expands by 2.4 mm when its temperature rises by 100°C. A 3-meter panel expands by 7.2 mm. A 4-meter panel expands by 9.6 mm.
The maximum panel heating: approximately 70°C (measured on a black panel at an air temperature of 40°C).
The calculation formula:
Expansion (mm) = 2.4 × L (meters) × (ΔT ÷ 100)
Where ΔT is the temperature difference between the installation temperature and the maximum expected panel temperature.
The 3-Meter Panel Example
Take a typical 3-meter Alucobond panel:
- Expected panel heating: 70°C max
- Assumed installation temperature: 20°C
- Temperature difference: **50 K**
Calculation:
2.4 mm × 3 (meters) × 0.5 (50 K ÷ 100) = **3.6 mm total expansion
What this means for your gap:
Half of that expansion (1.8 mm) must be expected on each opposite panel edge. Each panel edge needs at least 1.8 mm of clearance.
That is the minimum. Real-world conditions require more margin.
The Gap Sizing Rules
Rule 1: Calculate the expected expansion
Use the formula above. Calculate for the worst-case temperature difference in your climate.
Rule 2: Add safety margin
The calculated number is the minimum. Add 2–3 mm of safety margin for installation tolerances, building movement, and measurement errors.
Rule 3: Use industry-standard gaps
As a general rule, choose 8 to 10 mm joints. For smaller panels in moderate climates, 3–5 mm per panel edge is a common starting point.
Panel Length | Temperature Difference | Total Expansion | Minimum Gap Per Edge |
2 meters | 50°C | 2.4 mm | 1.2 mm |
3 meters | 50°C | 3.6 mm | 1.8 mm |
4 meters | 50°C | 4.8 mm | 2.4 mm |
6 meters | 50°C | 7.2 mm | 3.6 mm |
Caption: Minimum expansion gap requirements for Alucobond panels at different lengths. Source: ALUCOBOND technical data.
Alt text: Table showing minimum expansion gap per edge for 2m, 3m, 4m, and 6m Alucobond panels at a 50°C temperature difference.
Fastener Holes: The Hidden Gap
Expansion gaps between panels are not enough. The fastener holes must also allow for movement.
The rule from ALUCOBOND technical guidelines:
"To avoid jamming, the hole in the panel must be large enough to allow for expansion". "With the shaft of the rivet fitting closely to the edge of the hole, the attachment head must cover 1 mm of the area surrounding the hole".
What this means in practice:
Component | Requirement |
Hole in the panel | Larger than the fastener shaft |
Attachment head | Covers at least 1 mm beyond the hole edge |
Rivet shaft | Fits closely to the hole edge |
Drilling method | Centrally drilled using multi-step drills or sleeves |
Caption: Fastener hole requirements for Alucobond expansion gaps. Source: ALUCOBOND processing guidelines.
Alt text: Table showing hole size requirements including panel hole size, attachment head coverage, rivet shaft fit, and drilling method.
Rivet attachment jigs are used for fitting blind rivets without jamming, allowing for a tolerance of 0.3 mm.
Two Types of Thermal Expansion
The expansion calculation depends on your substructure.
For aluminum substructures (perpendicular to the support profile direction):
The full expansion applies. Use the 2.4 mm/m/100°C calculation.
For aluminum substructures (parallel to the support profile direction):
A temperature difference of only 10 K can be assumed between the panel front and back. The panel expands with the aluminum substructure.
For wooden substructures:
At least the full expansion must be accounted for.
The Expansion Gap Design Flowchart
Start
│
▼
Determine maximum expected panel temperature
│
├─── Dark colors: up to 70°C
├─── Light colors: lower
│
▼
Determine installation temperature
│
▼
Calculate temperature difference (ΔT)
│
▼
Calculate total expansion: 2.4 × L × (ΔT ÷ 100)
│
▼
Divide by 2 for gap per edge
│
▼
Add safety margin (2-3 mm)
│
▼
Select final gap width (minimum 8-10 mm recommended)
│
▼
Size fastener holes to allow movement
│
├─── Hole larger than fastener shaft
├─── Attachment head covers ≥1 mm beyond hole
│
▼
For runs exceeding 6 meters: add physical expansion joints
│
▼
Inspect installation
│
▼
Done
Expansion Joints for Long Runs
For panel runs exceeding 6 meters, physical expansion joints are required. The panels cannot expand continuously across a long facade. The cumulative movement becomes too large.
The rule: Insert expansion joints every 6 meters of continuous panel run. The joint width should be calculated using the same formula, with a minimum of 10 mm.
Common Mistakes to Avoid
Mistake 1: Ignoring the calculation
Some designers guess the gap. Guessing leads to gaps that are too small or too large. Too small: buckling. Too large: sealant failure.
Fix: Calculate the expected expansion for your project. Use the formula.
Mistake 2: Forgetting the fastener holes
Even with correct panel gaps, tight fastener holes prevent movement. The panel cannot slide. Stress builds. Buckling follows.
Fix: Size fastener holes to allow for expansion. The attachment head must cover at least 1 mm beyond the hole edge.
Mistake 3: Not accounting for dark colors
Dark-colored panels absorb more heat. They expand more. A black panel on a sunny facade can reach 70°C or higher.
Fix: Use the maximum expected panel temperature for your color and climate.
Mistake 4: Installing on hot days
Panels installed at high temperatures will contract in winter. The gaps will open. Panels installed at low temperatures will expand in summer. They may buckle.
Fix: Consider the installation temperature in your calculation. Allow for both expansion and contraction.
What to Ask Your Supplier
When you purchase an Alucobond panel for your project, ask these questions:
1. What is the thermal expansion coefficient? The answer should be 2.4 mm/m/100°C.
2. What expansion gap do you recommend for my panel size and climate? A knowledgeable supplier will provide specific calculations.
3. What fastener hole size do you recommend? The hole must allow for expansion—the attachment head must cover at least 1 mm beyond the hole.
4. Do you provide expansion joint guidelines? A reliable manufacturer will have technical documentation.
The Bottom Line
Expansion gaps are not optional. They are the difference between a facade that lasts decades and one that fails on the first hot summer day.
The physics is simple: an Alucobond panel expands at 2.4 mm per meter for every 100°C temperature change. A 3-meter panel in a 50°C swing moves 3.6 mm. Without room to move, that force causes buckling, warping, and blistering.
The design is straightforward:
- Calculate the expected expansion
- Divide by 2 for the gap per edge
- Add safety margin
- Size fastener holes to allow movement
- Add expansion joints for runs exceeding 6 meters
A reliable Alucobond panel supplier provides the technical data. Your design determines the quality. Get the gaps right, and your facade stays flat for decades. Get them wrong, and the buckling appears within months.