Welcome to Vbond
How to Inspect Alucobond Panels for Pre-Existing Defects That Cause Cracking
- Panel inspection
- Pre-existing defects
- Surface scratches
- Coating defects
- Core voids
- Aluminum skin thickness
- Micrometer measurement
- Groove sample test
- Tactile inspection
- Rolling marks
- Edge damage
- Reject criteria
- Alucobond supplier
- Reliable Alucobond supplier
- Manufacturer of Alucobond
- Wholesale supplier of Alucobond
- Distributor of Alucobond panels
- Authorized dealer Alucobond
- OEM manufacturer Alucobond
The panels arrive on the job site. You inspect them quickly. They look perfect. The color matches. The protective film is intact.
You start folding. Cracks appear along the bend lines. You blame the fabrication process.
But the problem started earlier. The panels arrived with hidden defects. You just did not catch them.
This guide shows you how to inspect Alucobond panels for pre-existing defects. You will learn what to look for. You will understand how each defect causes cracking. And you will know exactly what to reject before fabrication begins.
Why Pre-Existing Defects Matter
Alucobond is a manufactured product. Like any manufactured product, it can have defects. Most defects are minor. Some are critical.
A scratch on the surface becomes a crack during bending. A thin aluminum skin tears under stress. A void in the core creates a weak point. The panel folds cleanly in the shop. It cracks during installation. It fails under wind load.
The best time to catch defects is before you cut. Once you route the groove, the panel is committed. You cannot return it. You cannot claim warranty.
A reliable Alucobond supplier will ship panels that meet specifications. But you still need to inspect them. Even the best suppliers have occasional issues.
The 7 Most Common Pre-Existing Defects
Defect | What It Looks Like | How It Causes Cracking |
Surface scratches | Visible lines on the aluminum skin | Stress concentrates at the scratch during bending |
Coating defects | Inconsistent color, pinholes, or bubbles | Coating cracks first, then the aluminum follows |
Thin aluminum skin | Micrometer reading below 0.3mm | Skin cannot handle bending stress |
Core voids | Visible gaps in the core at the cut edge | Weak point concentrates stress |
Core delamination | Separation between core and skin | The sandwich structure fails |
Rolling marks | Parallel lines on the surface | Stress risers along the grain |
Edge damage | Dents or crushing on panel edges | Damage propagates during folding |
Caption: Seven common Alucobond panel defects that cause cracking during folding. Source: Industry quality control standards.
Alt text: Table showing seven common panel defects with descriptions and how each causes cracking.
Inspection Method 1: Visual Inspection (The First Line of Defense)
Visual inspection is the simplest and most important check. It takes five minutes per panel. It catches most visible defects.
What to look for:
Hold the panel at a low angle under bright light. Scan the entire surface. Look for scratches, dents, coating defects, and color inconsistencies.
Scratches:
A scratch on the aluminum skin is a stress riser. When you bend the panel, stress concentrates at the scratch. The crack starts there. Deep scratches are obvious. Hairline scratches require a bright light and a low angle.
Coating defects:
Look for pinholes, bubbles, or inconsistent color. Coating defects compromise the protective layer. Moisture reaches the aluminum. Corrosion starts. The coating also cracks more easily during bending.
Rolling marks:
Rolling marks are parallel lines from the aluminum rolling process. They run in the direction of rolling. Bending parallel to rolling marks reduces ductility. Cracks form more easily.
Dents and impact marks:
Dents create localized stress points. The panel is already deformed before bending. The deformation concentrates stress. It cracks.
Inspection Method 2: Tactile Inspection (Feel for Defects)
Visual inspection catches obvious defects. Tactile inspection catches subtle ones.
How to do it:
Run your bare hand across the panel surface. Feel for imperfections. A scratch that is invisible can still be felt.
Pay special attention to the areas that will be folded. Run your finger along the fold line. Feel for any roughness or irregularity.
What to look for:
- Raised or recessed areas
- Rough spots on the surface
- Irregularities along the planned fold line
- Foreign material embedded in the surface
Inspection Method 3: Edge Inspection (Check the Core)
The edge of the panel reveals the core condition. Inspect a cut edge or the factory edge.
How to do it:
Look at the edge at eye level. Examine the core material. Check for voids, bubbles, or separation from the aluminum skins.
What to look for:
Core Condition | Action |
Uniform, dense core | Proceed |
Small voids (less than 1mm) | Acceptable for non-critical areas |
Large voids (more than 1mm) | Reject or reroute fold line |
Core separation from skin | Reject immediately |
Bubbles or blistering | Reject immediately |
Alt text: Close-up of an Alucobond panel edge showing the core material between the aluminum skins.
Inspection Method 4: Micrometer Measurement (The Numbers Tell the Story)
Visual and tactile inspection catches surface defects. Micrometer measurement catches material defects.
How to do it:
Use a digital micrometer. Measure the panel thickness at multiple locations. Measure the aluminum skin thickness on a cut edge.
What to look for:
Measurement | Acceptable Range | Red Flag |
Panel thickness | ±0.1mm of spec | Variation> 0.2 mm |
Aluminum skin thickness | 0.3mm - 0.5mm | Below 0.3mm |
A thin aluminum skin is a hidden defect. The panel may look perfect. It may measure the correct total thickness. But if the skin is too thin, it will crack during bending.
Skin thickness varies between manufacturers. Some use 0.5mm skins. Some use 0.3mm skins. Thinner skins crack more easily. A reliable Alucobond supplier will specify the skin thickness in their technical data.
Inspection Method 5: Groove Sample Test (The Ultimate Proof)
This is the most important test. It catches defects that visual inspection misses.
How to do it:
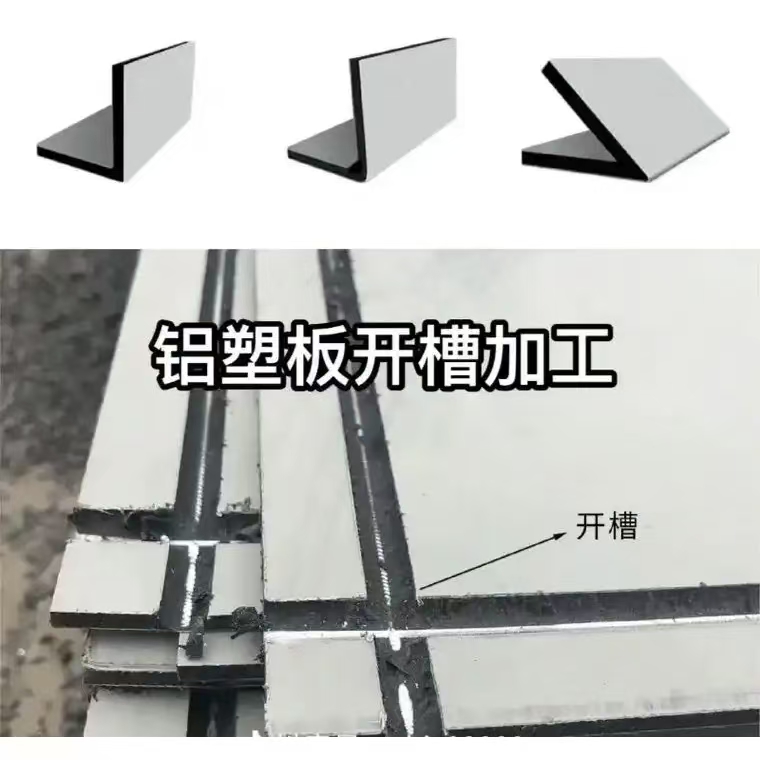
Cut a small test strip (about 100mm x 200mm) from the panel. Route a V-groove using your production settings. Measure residual thickness. Fold the strip. Inspect the fold.
Why it matters:
The sample test reveals how the panel behaves during folding. If the core has voids, they will show at the fold. If the aluminum skin is thin, it will crack. If the coating is defective, it will split.
What to look for:
Sample Result | Action |
Clean fold, no cracks | Proceed with production |
Hairline cracks | Reduce bend radius or adjust grooving depth |
Full cracks | Reject the batch or reroute folds |
Coating splitting | Check coating specification |
Caption: Groove sample test showing a clean fold versus a cracked fold.
Alt text: Side-by-side comparison of a clean Alucobond fold and a cracked fold from a sample test.
The Inspection Flowchart
Start
│
▼
Visual inspection: scan surface for scratches, dents, coating defects
│
├─── Defects found? ─── Yes ───► Document and evaluate risk
│
No
│
▼
Tactile inspection: feel for surface irregularities
│
├─── Irregularities found? ─── Yes ───► Document and evaluate risk
│
No
│
▼
Edge inspection: examine core for voids, bubbles, separation
│
├─── Defects found? ─── Yes ───► Reject or reroute
│
No
│
▼
Micrometer measurement: verify thickness and skin thickness
│
├─── Out of spec? ─── Yes ───► Reject batch
│
No
│
▼
Groove sample test: route, measure, fold, inspect
│
├─── Cracks found? ─── Yes ───► Reject or adjust process
│
No
│
▼
Proceed with production
Common Mistakes to Avoid
Mistake 1: Rushing the Inspection
Some fabricators rush the inspection to start production. They miss defects. The defects cause cracking. The panels get scrapped.
Fix: Take your time. Inspect each panel thoroughly.
Mistake 2: Inspecting Only One Side
Defects can appear on either side of the panel. The back side may have defects that the front side does not.
Fix: Inspect both sides of every panel.
Mistake 3: Skipping the Groove Sample Test
The groove sample test is the most reliable way to catch hidden defects. Skipping it risks the entire batch.
Fix: Run a groove sample test on every batch.
Mistake 4: Assuming All Panels Are the Same
Panels from the same batch can vary. The first panel may be perfect. The tenth panel may have defects.
Fix: Inspect multiple panels from each batch. Select from different positions on the pallet.
What to Ask Your Alucobond Supplier
When you work with a reliable Alucobond supplier, ask these questions:
1. What is your quality control process? A good manufacturer of Alucobond will have documented QC procedures.
2. What are your thickness tolerances? The answer should include both panel thickness and skin thickness.
3. Do you provide mill certificates? A reputable wholesale supplier of Alucobond will supply certification.
4. What is your warranty coverage for fabrication issues? A distributor of Alucobond panels should stand behind their material.
5. Can you replace panels that fail inspection? A reliable supplier will have a return policy.
An authorized Alucobond dealer understands these requirements. An OEM manufacturer, Alucobond, controls the entire production process. Work with a wholesale supplier of Alucobond who backs their material with technical support.
Defect Severity Guide
Severity | Defect Type | Action |
Critical | Core separation, skin thickness below 0.3mm | Reject immediately |
High | Deep scratches, large voids, coating failure | Reject or reroute fold line |
Medium | Light scratches, small voids, rolling marks | Accept with process adjustment |
Low | Minor coating imperfections, slight color variation | Accept, document |
Caption: Defect severity guide for Alucobond panel inspection.
Alt text: Table showing defect severity levels from critical to low with examples and recommended actions.
The Bottom Line
Pre-existing defects cause cracking. Visual inspection catches some defects. Tactile inspection catches others. Micrometer measurement catches hidden ones. The groove sample test catches everything.
Five inspection methods. Ten minutes per batch. Thousands saved in scrap.
Do not assume the panels are perfect. Inspect them. Measure them. Test them. Reject them if they fail.
A reliable Alucobond supplier delivers quality panels. But you are the final quality check. Catch defects before you cut. Save yourself the headache.